Home › Services › Custom Homes

Custom Homes · New Construction

Custom Homes and New Construction

Ground-up custom homes and full rebuilds, with one HomeCore Construction team from the first footing to the final walkthrough.

Call (516) 509-3289 Get a Free Estimate
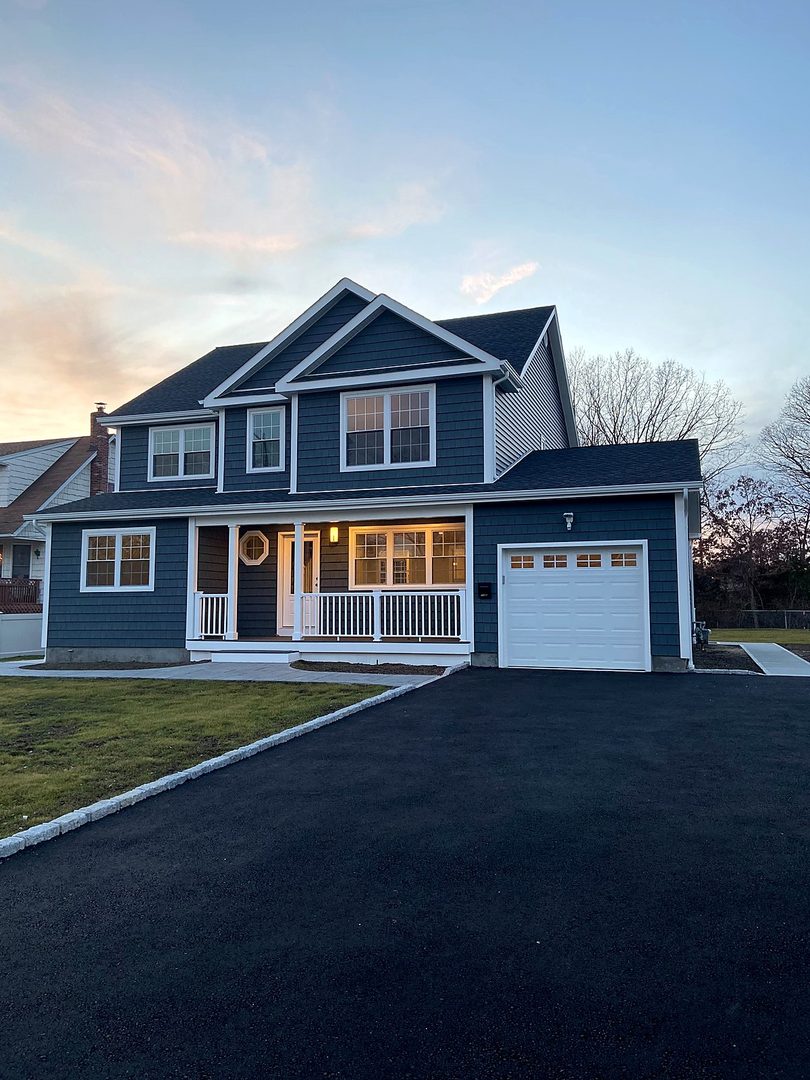
The finished Bay Shore custom home with blue siding, white trim, a covered front porch, an attached garage, and a new driveway at dusk

Why HomeCore Construction

Built From the Ground Up

A custom home is the biggest project most families ever take on. HomeCore Construction partners with you from plans through finishes, with one accountable team on site from the first footing to the final walkthrough.

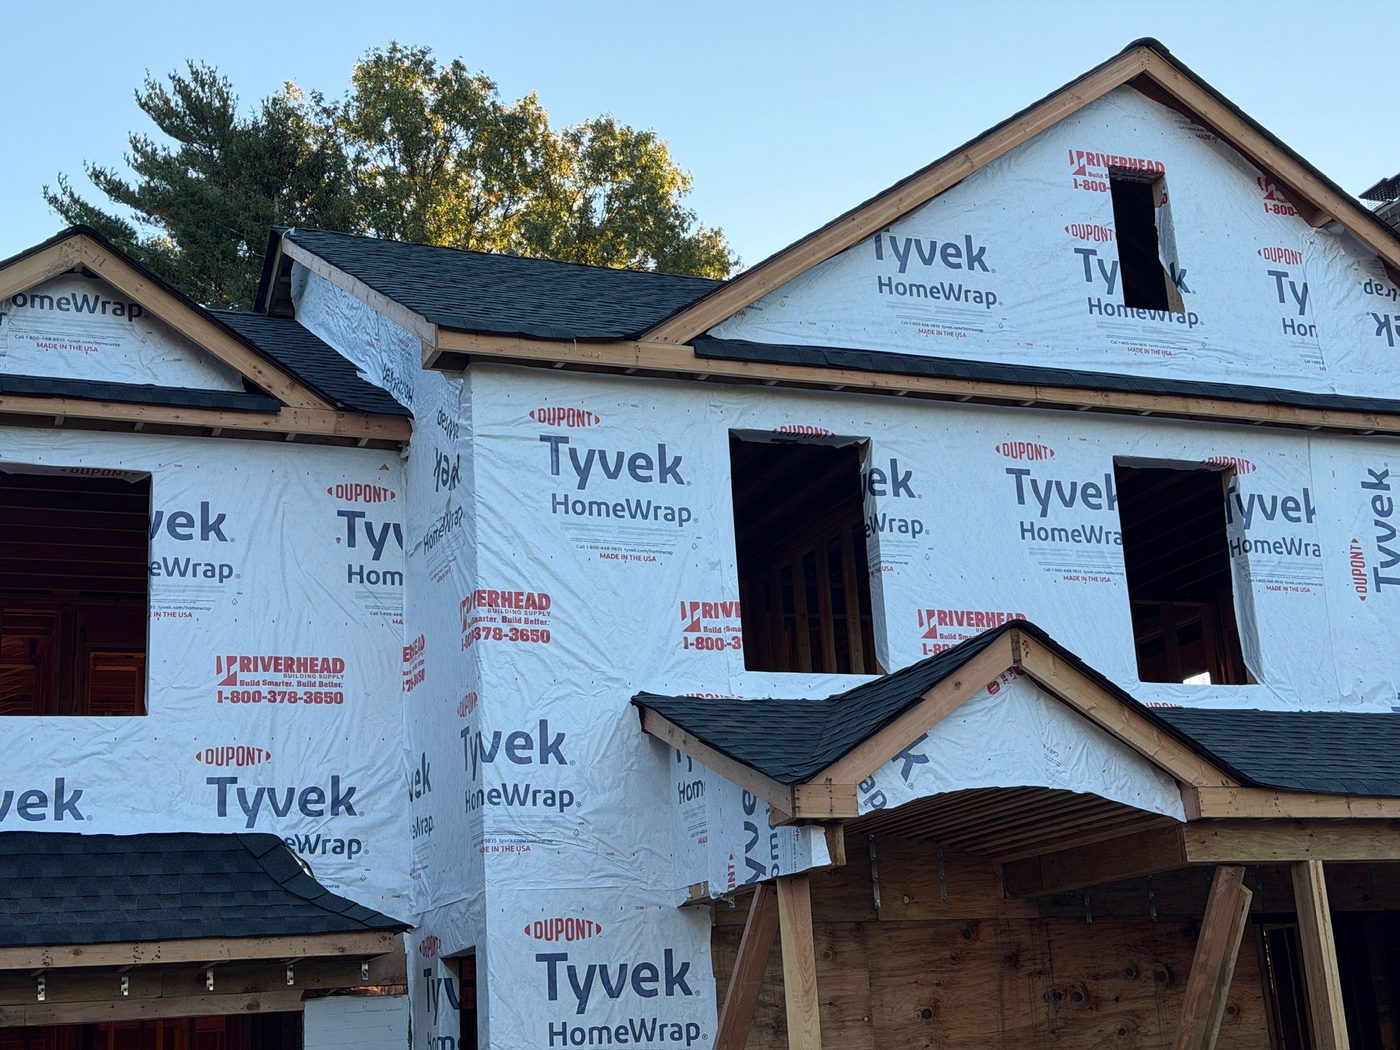
We build ground-up homes, full rebuilds and spec homes. Our crews handle foundations, framing, sheathing, air and water barriers, roofing and windows, and our own shop builds the cabinetry and millwork inside.

We build across Nassau and Suffolk counties, from Bay Shore to Bridgehampton, and we handle all permit filing and inspections. Suffolk County Home Improvement License HI-74242.
Bay Shore

Framed, Sheathed, Finished

A HomeCore Construction custom home in Bay Shore in three steps.

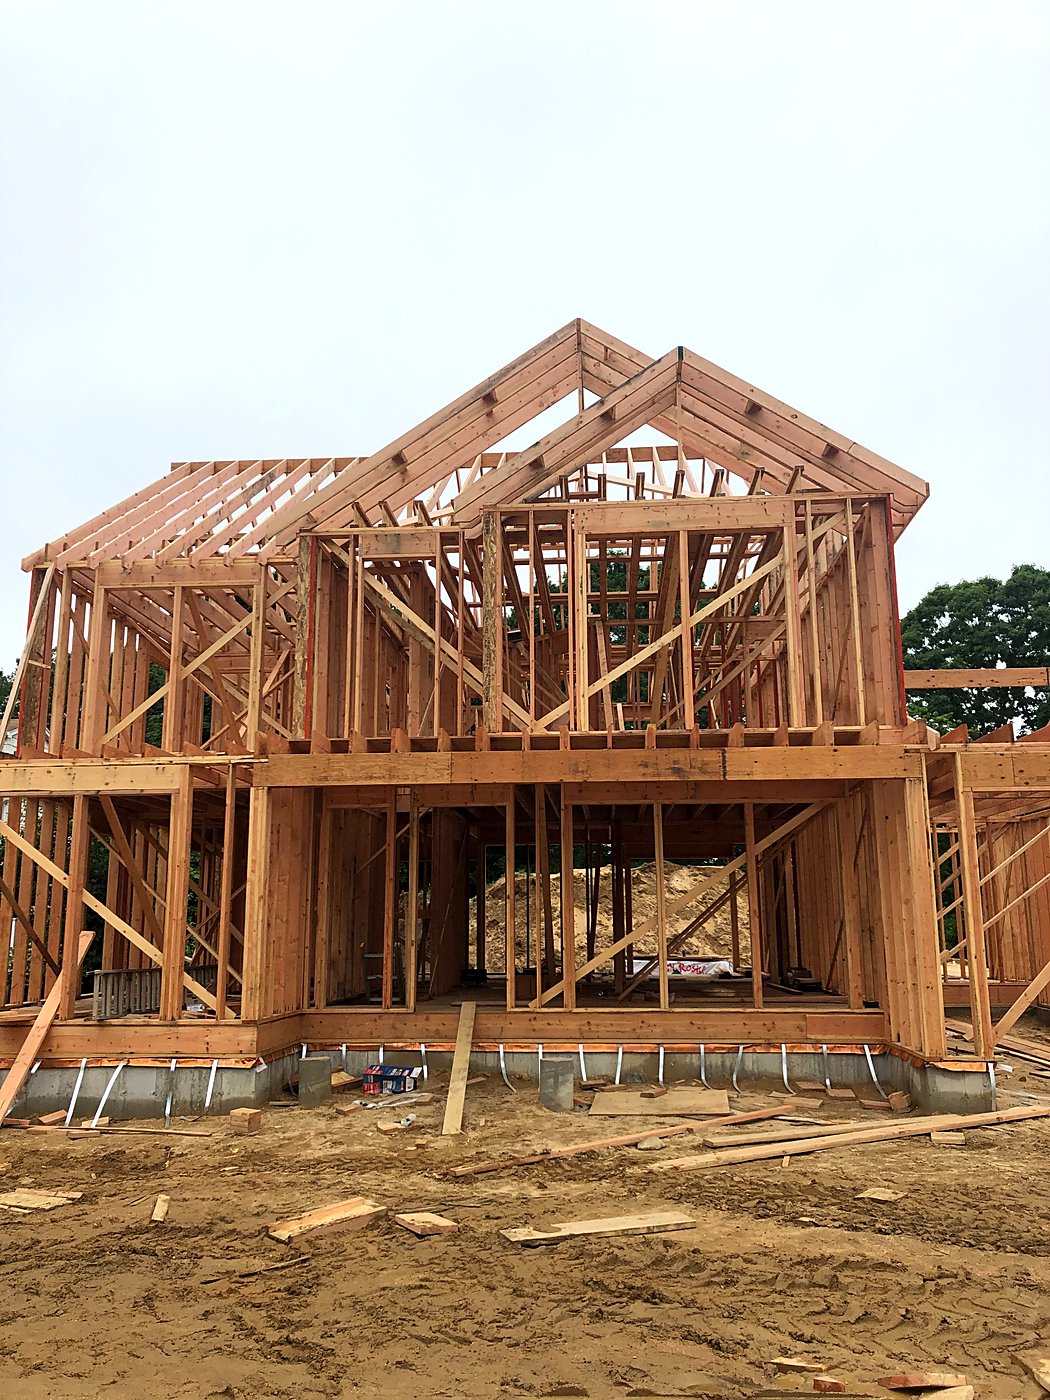
Framed: Full framing, with the double front gables and roof rafters set on the new foundation.
FramedFull framing, with the double front gables and roof rafters set on the new foundation.
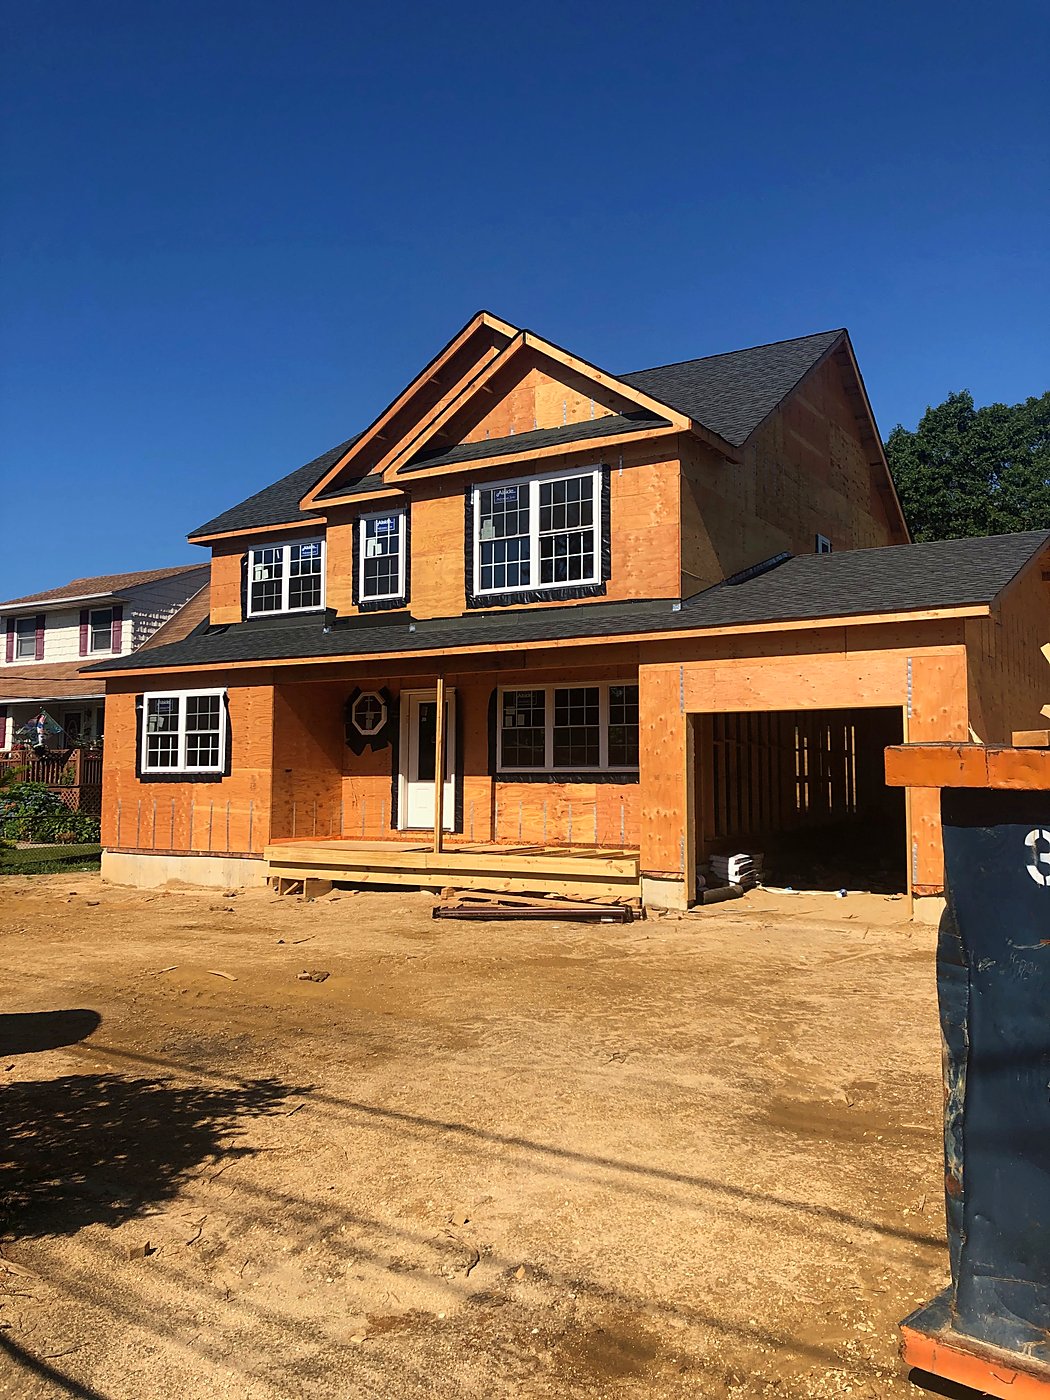
Sheathed: Sheathed and shingled, with windows installed and the front porch deck framed.
SheathedSheathed and shingled, with windows installed and the front porch deck framed.
Finished: Blue siding, white trim, a covered front porch, an attached garage and a new driveway.
FinishedBlue siding, white trim, a covered front porch, an attached garage and a new driveway.

Bridgehampton

A Ground-Up Build on the East End

From footings to a fully wrapped house, with ZIP System sheathing and Henry Blueskin VP100.

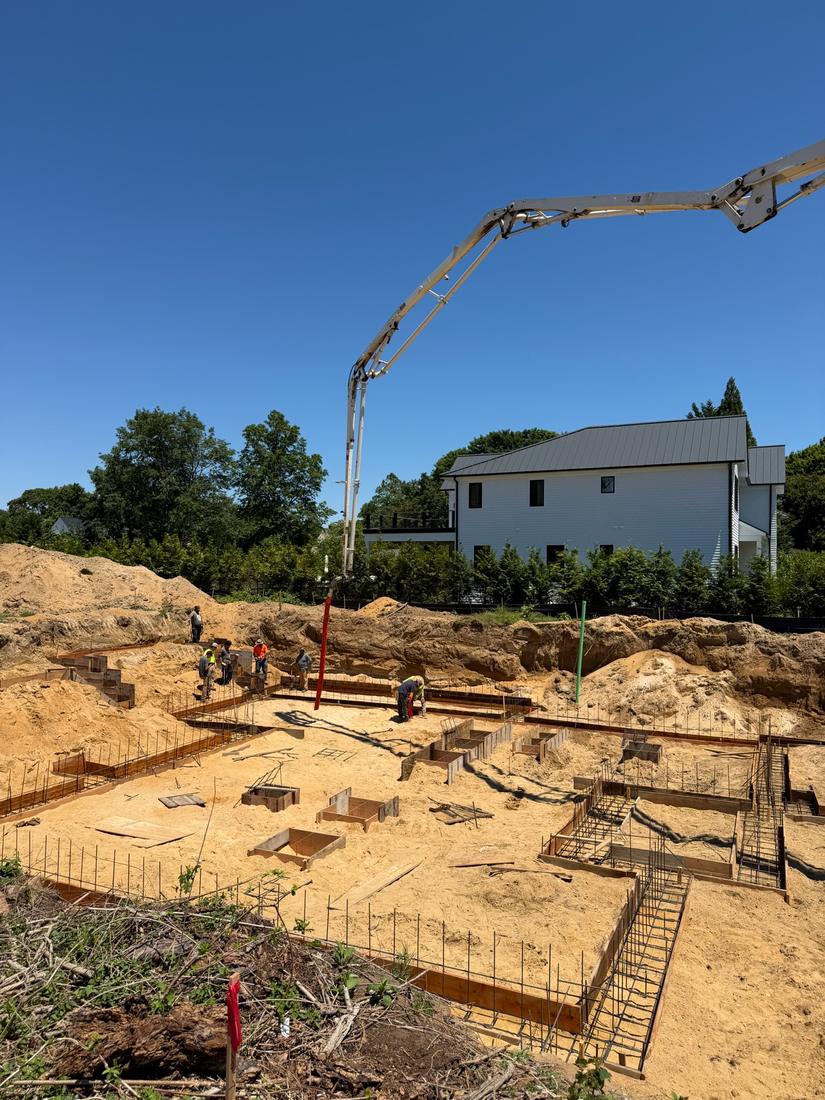
Footing forms set: Footing forms and rebar set in the excavation, with the pump truck boom moving into position.
Footing forms setFooting forms and rebar set in the excavation, with the pump truck boom moving into position.
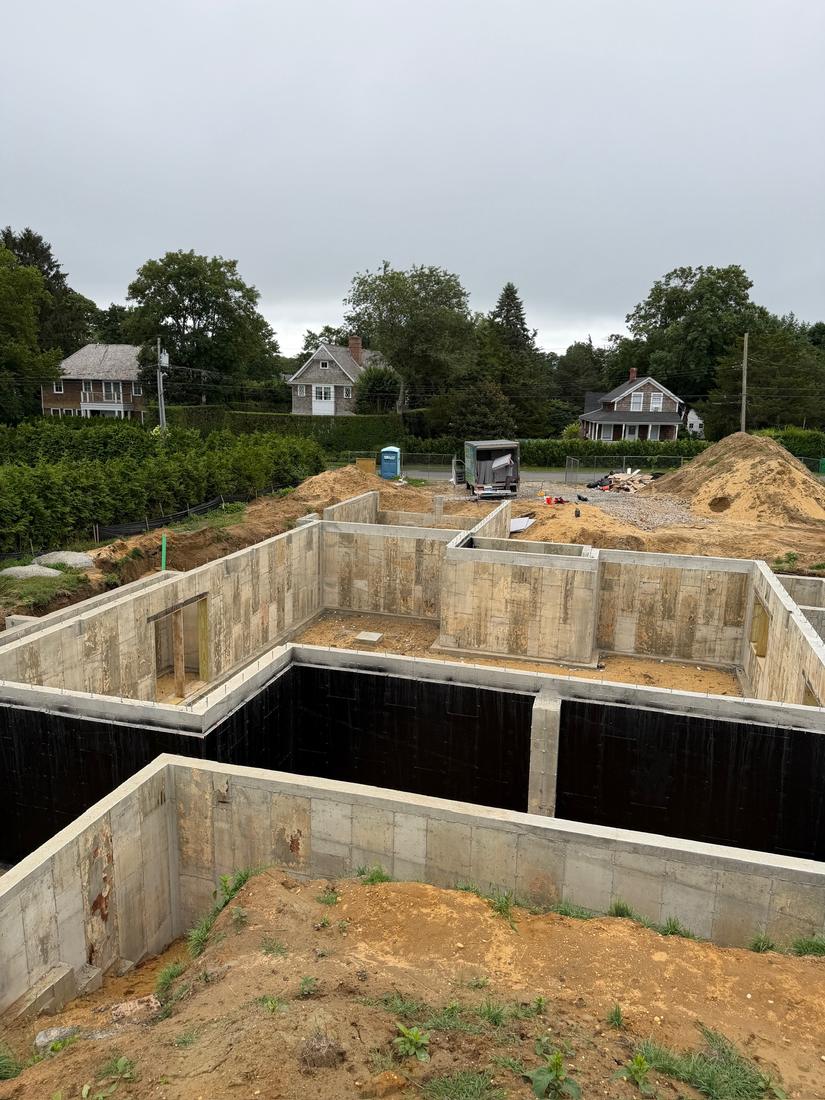
Full basement: Foundation walls around the full basement, with black waterproofing on the walls.
Full basementFoundation walls around the full basement, with black waterproofing on the walls.
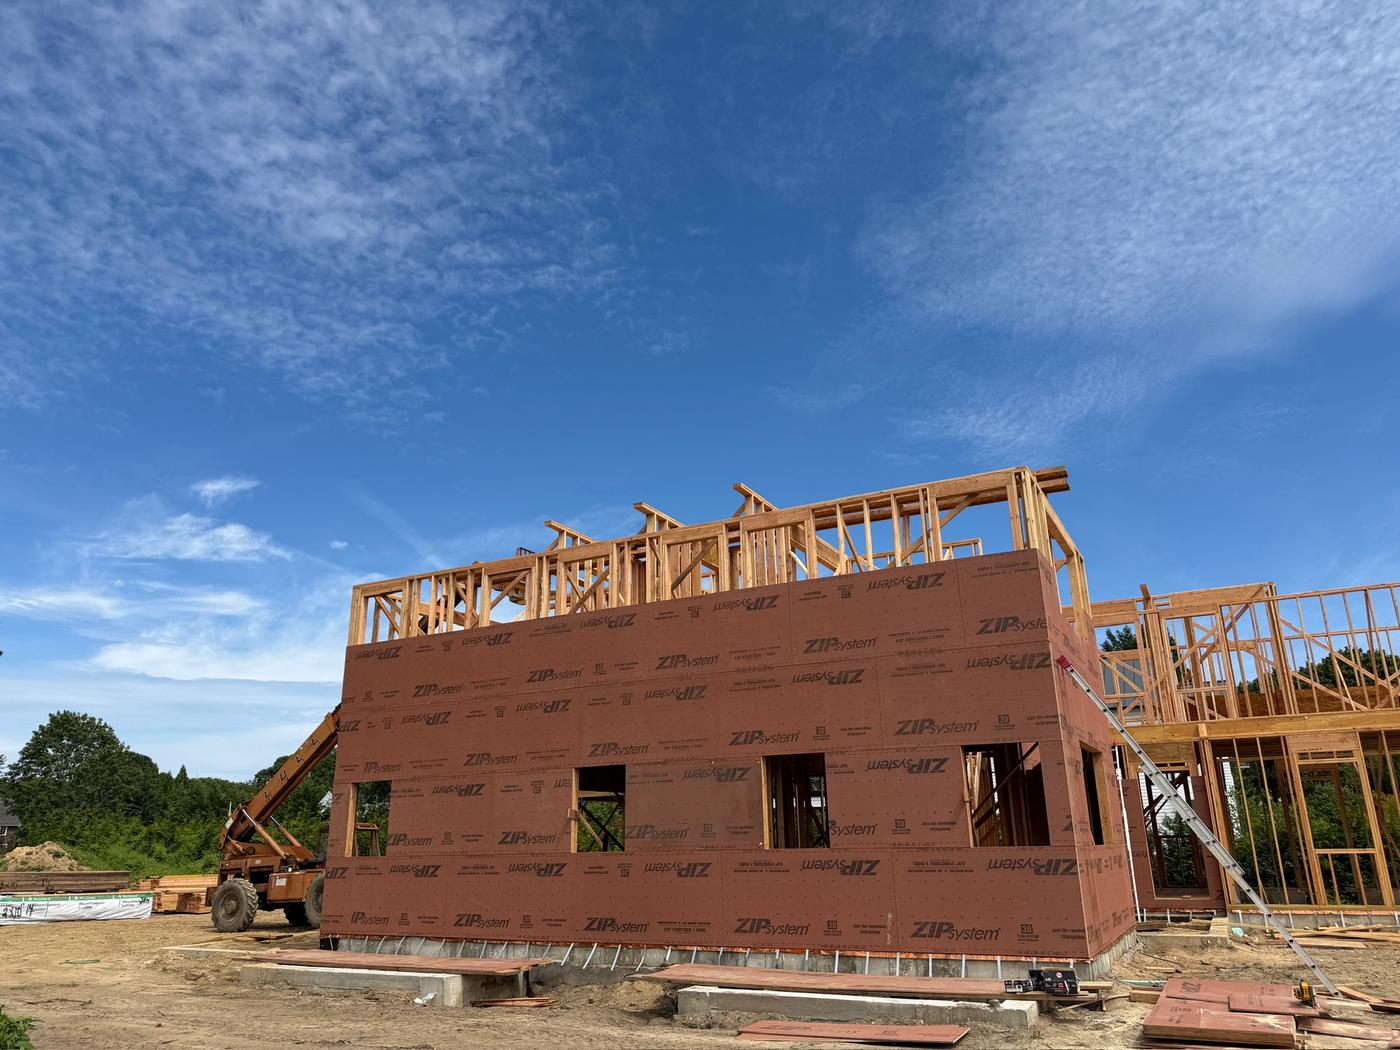
ZIP System sheathing: Red ZIP System panels on the first floor walls as second floor framing begins.
ZIP System sheathingRed ZIP System panels on the first floor walls as second floor framing begins.
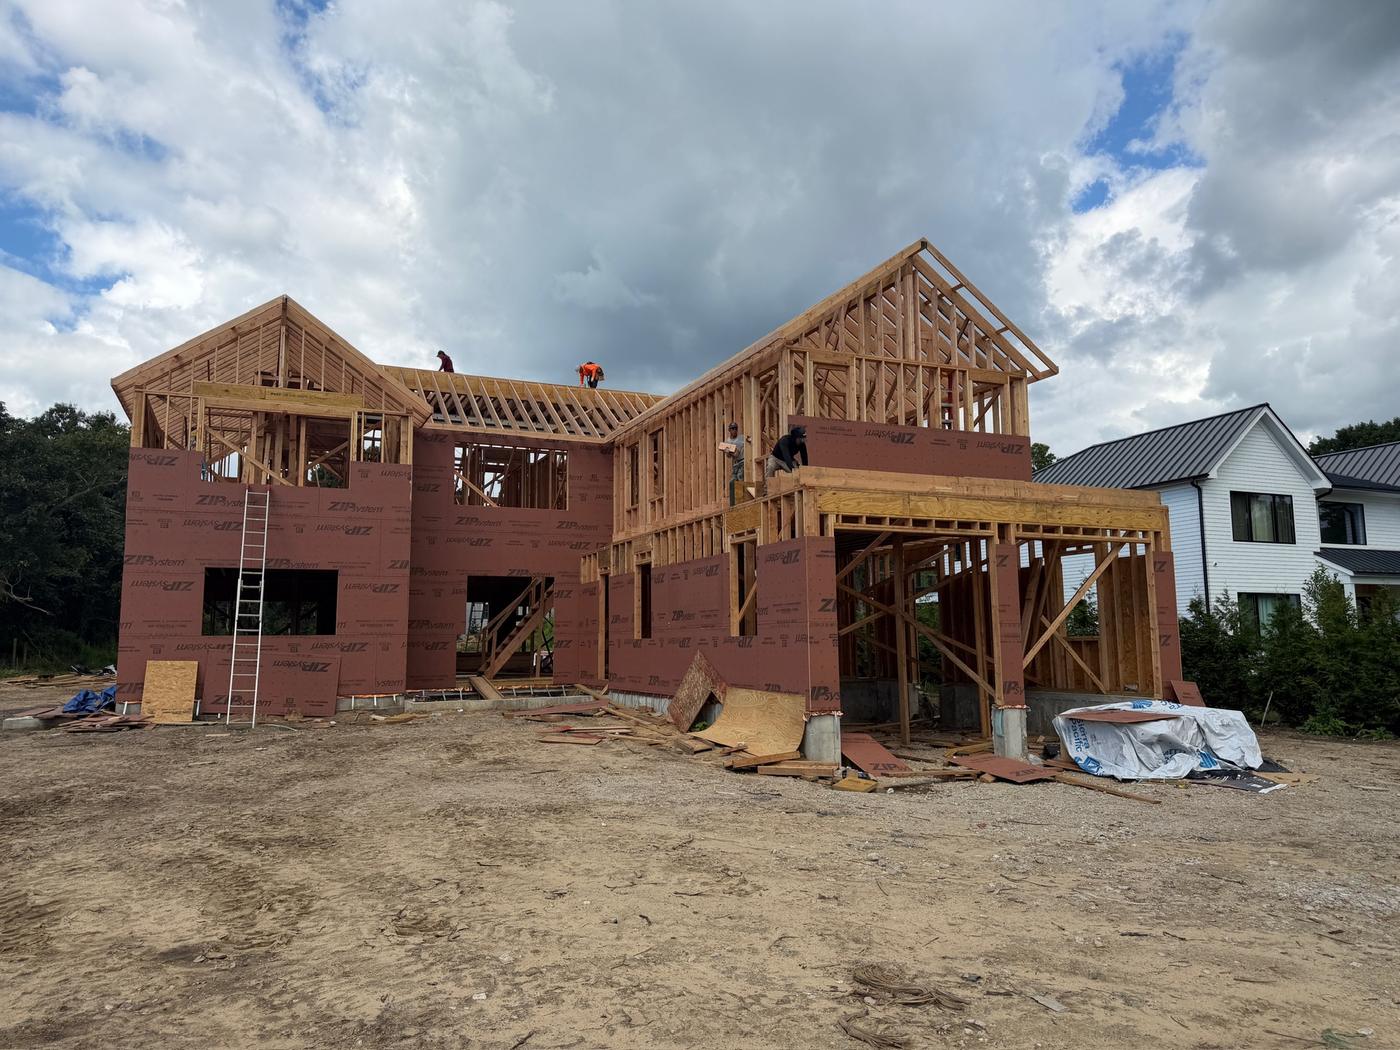
Gables framed: Roof gables framed over the ZIP System walls, with crew up top.
Gables framedRoof gables framed over the ZIP System walls, with crew up top.
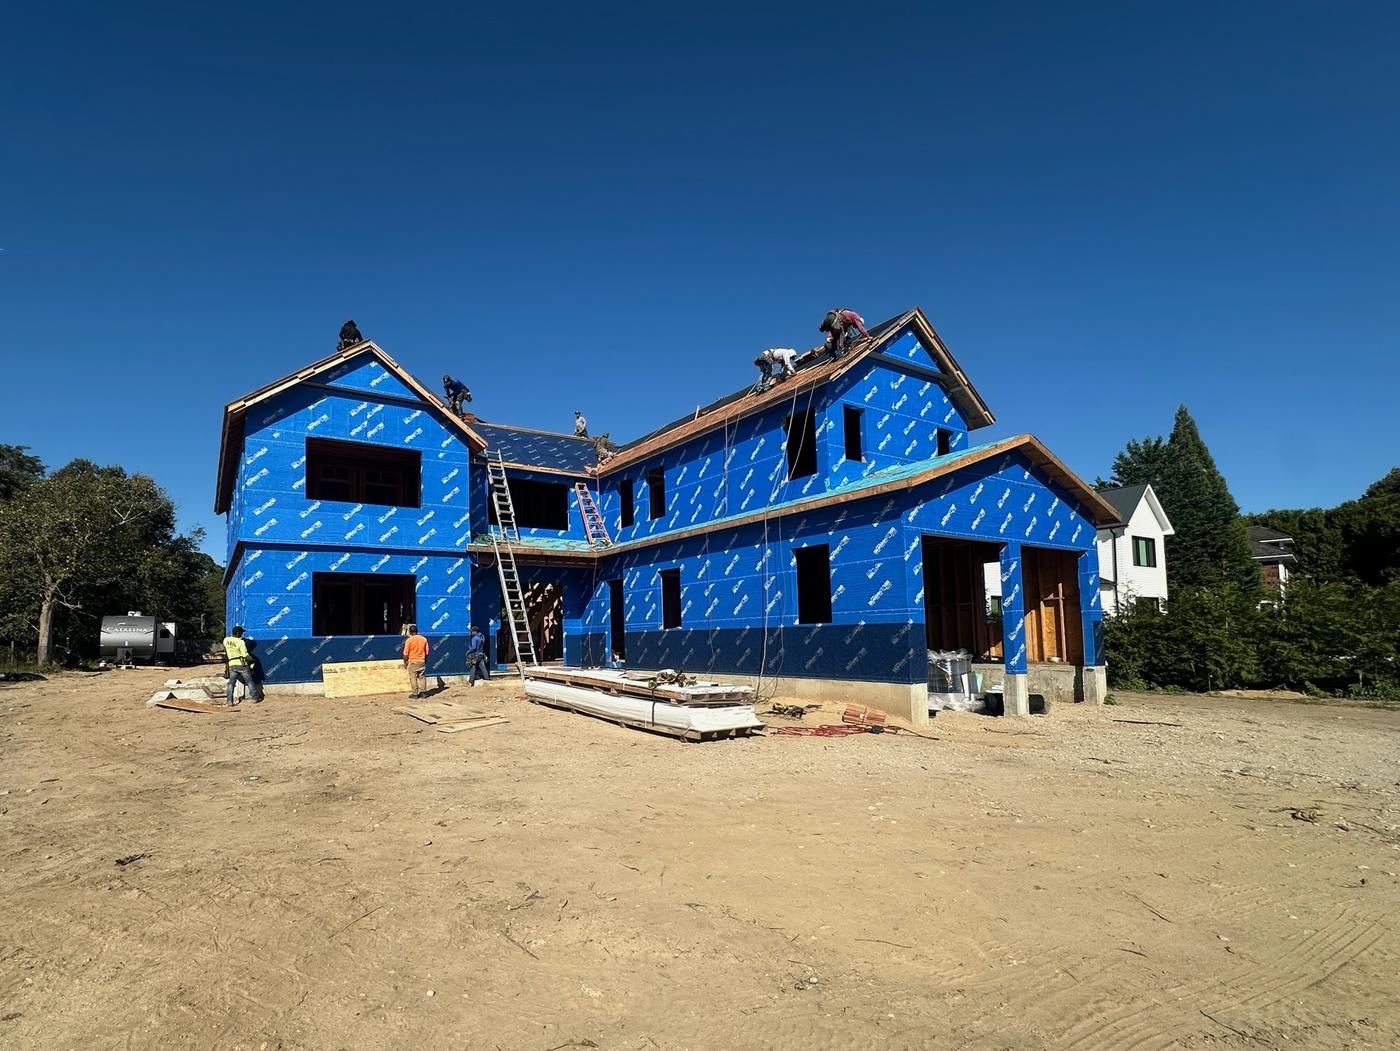
Fully wrapped: The whole house wrapped in Henry Blueskin VP100, with crew and ladders on site.
Fully wrappedThe whole house wrapped in Henry Blueskin VP100, with crew and ladders on site.
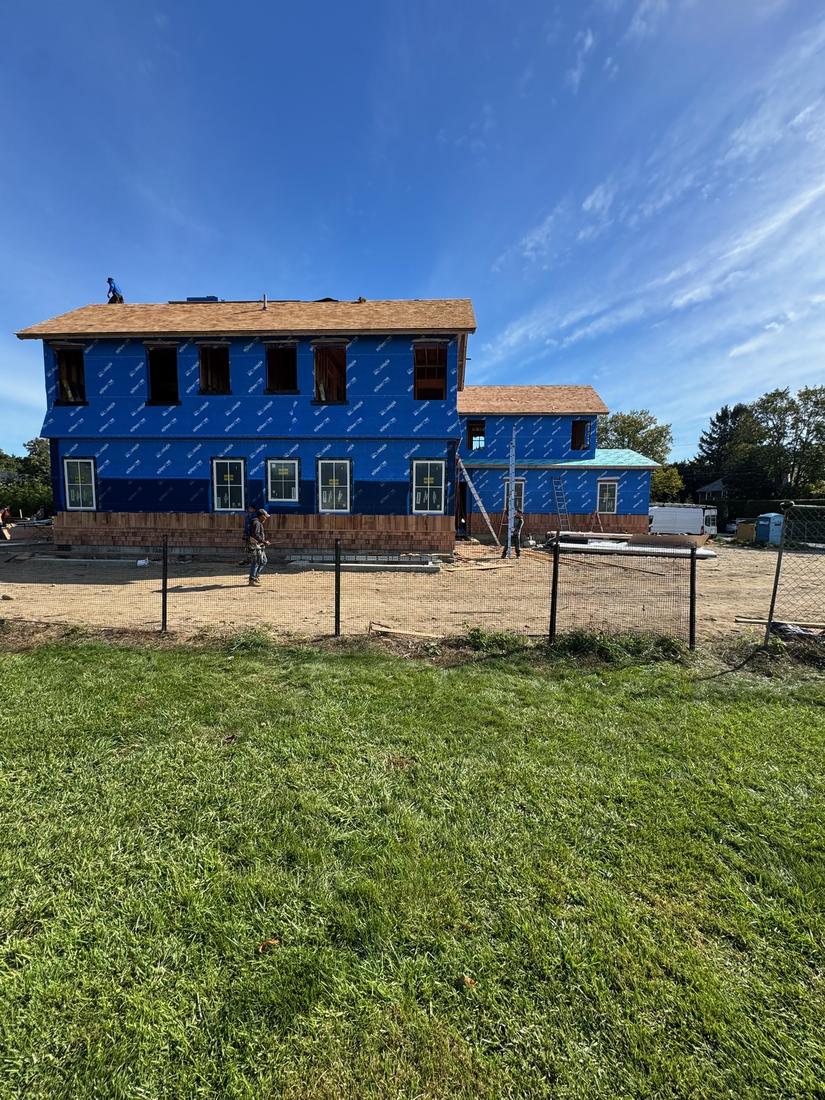
Windows going in: Windows in along the first floor, seen from the yard.
Windows going inWindows in along the first floor, seen from the yard.

See the Full Bridgehampton Story

More Builds

Custom Homes and Rebuilds

Tap any photo to see it full screen.

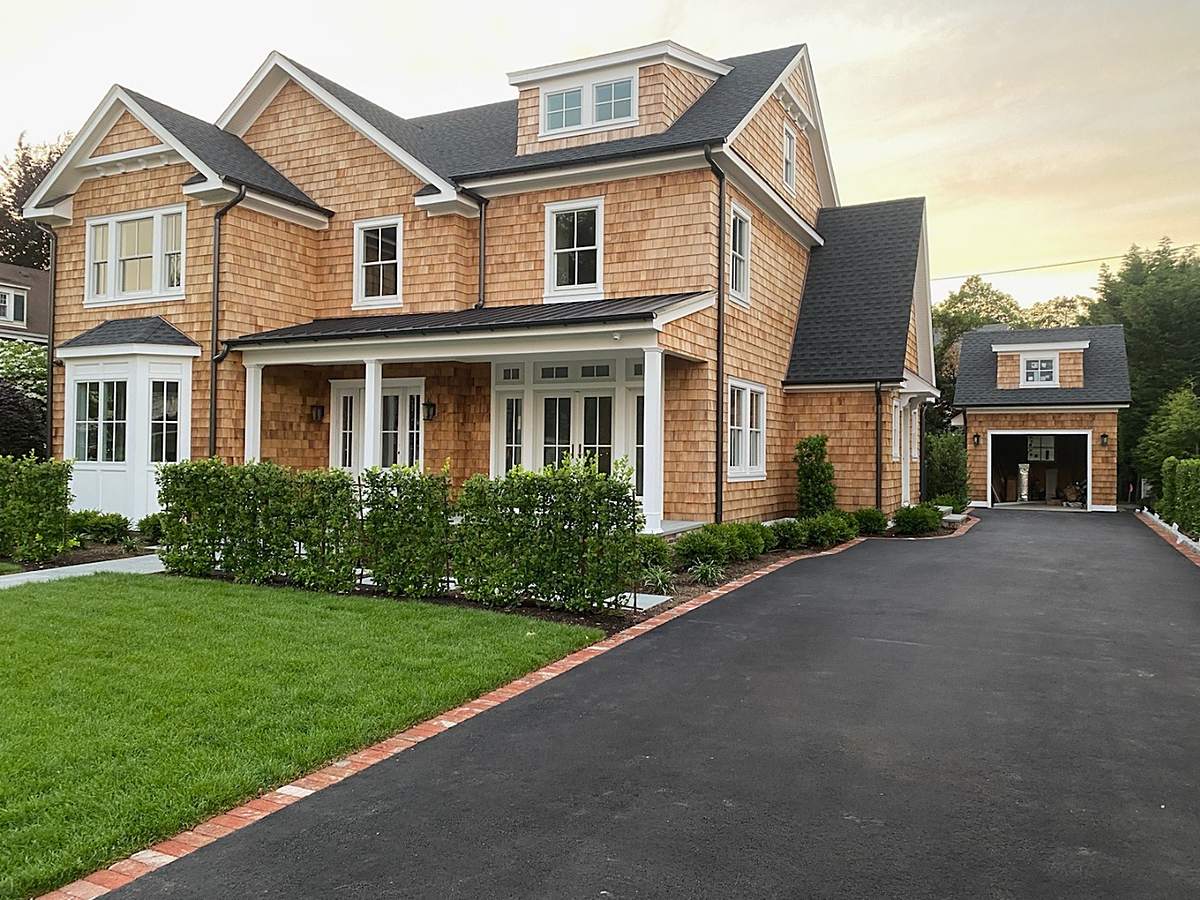
Cedar shake shingled custom home with white trim, a paver walkway, and a detached garage
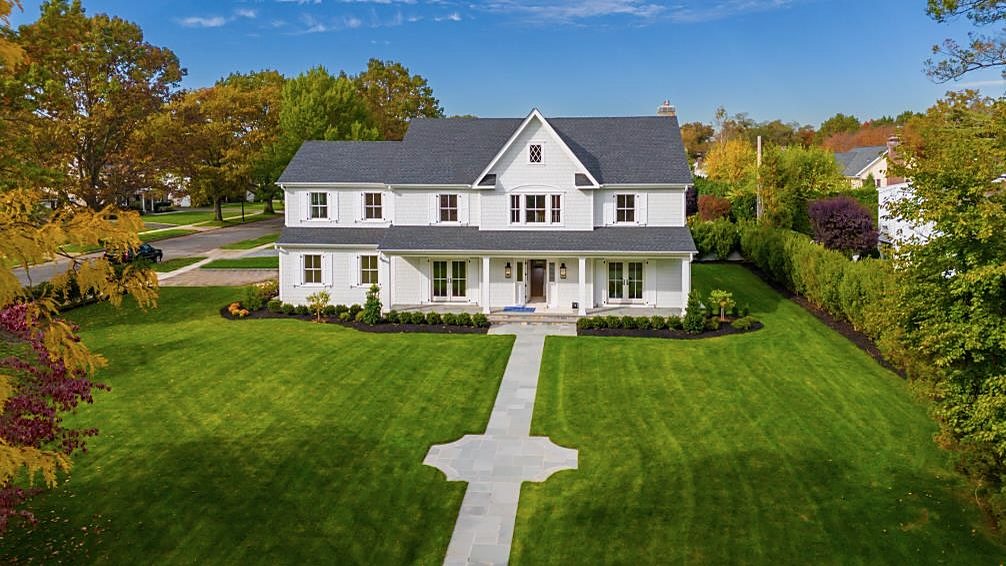
Aerial view of a white custom farmhouse with a front porch and a long front walkway
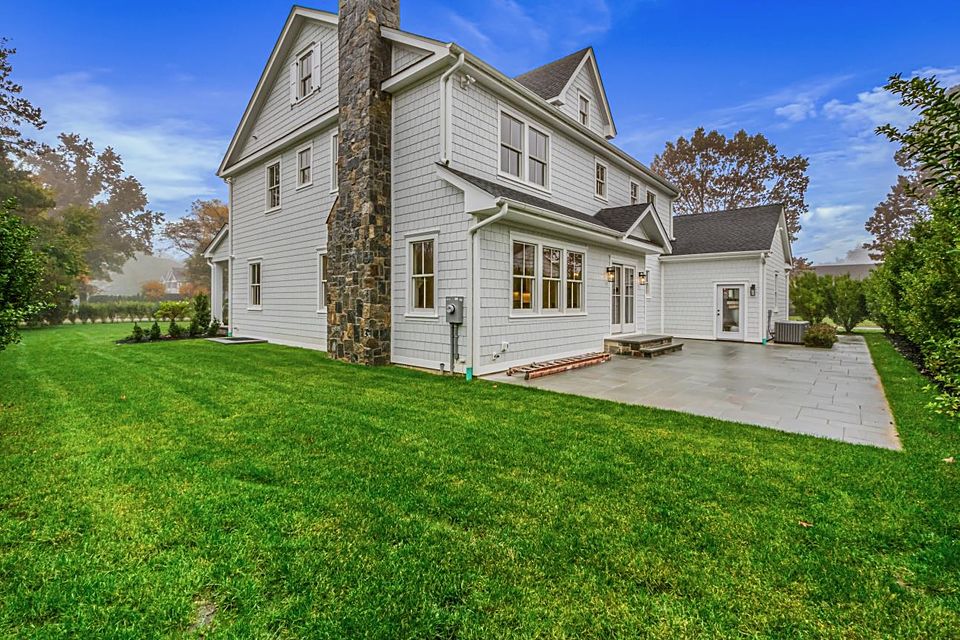
Rear of a white custom farmhouse with a stone chimney, a stone patio, and a green lawn
Custom Home
Custom Home
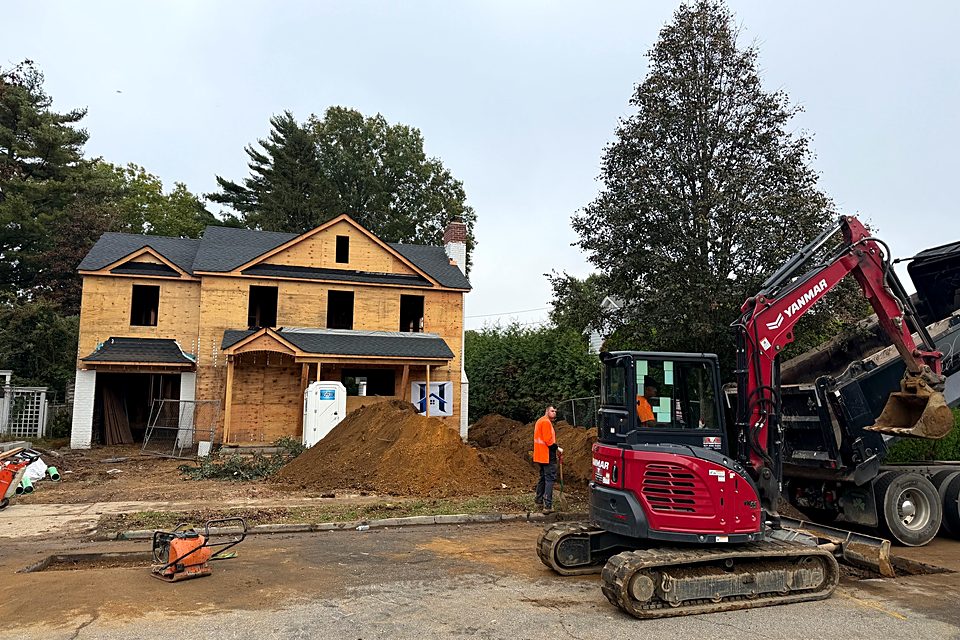
Excavator and crew at the street in front of the sheathed custom home, with dirt piled at the curb
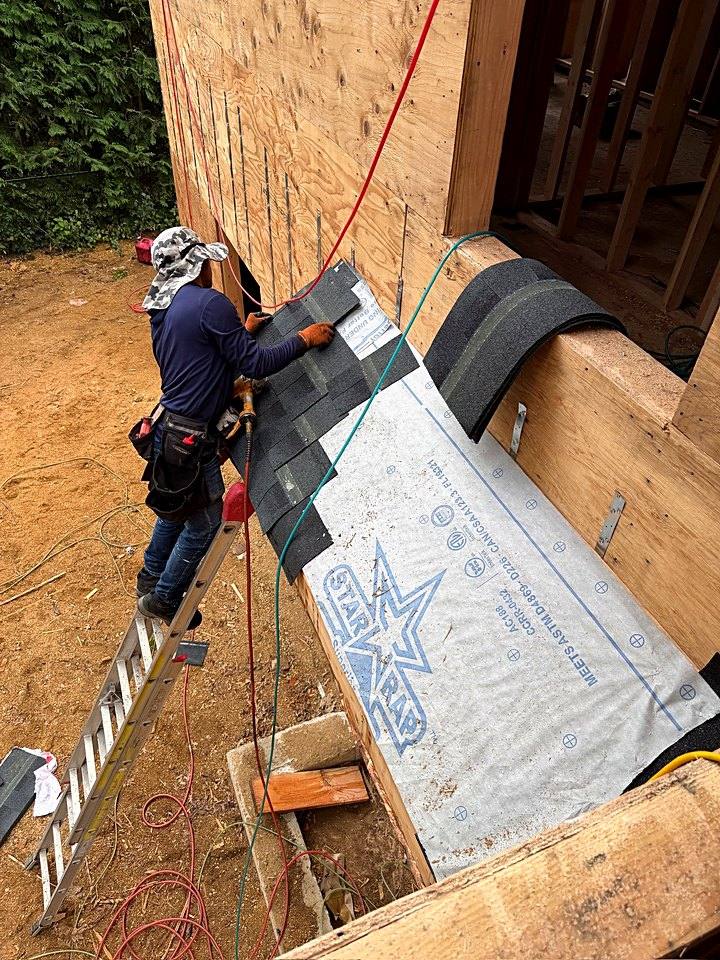
Crew member nailing architectural shingles over underlayment on a lower roof

See the Custom Home Rebuild Story

How It Works

How We Build a Custom Home

Clear steps, one accountable team, and no surprises.

  1. Plans and budgetWe review your plans, lot and goals, and give you an honest written estimate.
  2. PermitsWe file the permits and handle every inspection from footings to final.
  3. FoundationExcavation, footings, foundation walls and waterproofing.
  4. Framing and close inFraming, sheathing, roofing, windows and an air and water barrier.
  5. Rough-ins and insulationPlumbing, electric and mechanicals, then insulation and drywall.
  6. FinishesFloors, tile, cabinetry from our shop, trim, paint and a final walkthrough.

Questions

Custom Homes FAQ

Do you build ground-up custom homes?

Yes. HomeCore Construction builds new homes from footings to finishes. Our Bridgehampton build and our Bay Shore custom home are both shown on this page.

Do you do knock down and rebuild projects?

Yes. Our Custom Home Rebuild story follows a house taken down to the framing, dug out, underpinned, put on new steel and a new foundation, and framed back up with a rear addition.

Can you work with my architect?

Yes. We build from your architect's plans, or we can introduce you to one we work with.

Do you build spec homes for investors?

Yes. We build spec and new residential construction for homeowners and investors.

Do you handle permits and inspections?

HomeCore Construction handles all permit filing and inspections. Every Long Island town and village has its own building department and rules, so we check what your project needs before we price it, file the paperwork, and meet the inspectors on site.

What areas do you serve?

HomeCore Construction builds custom homes across Nassau and Suffolk counties, from Garden City and Rockville Centre to Bay Shore, Huntington and the East End.

Keep Exploring

More From HomeCore Construction

Many projects grow into more. We handle it all with one team.

Ready to Talk About Building?

Call or send us a message and we will set up a time to come out. Estimates are always free and always honest.

Call (516) 509-3289 Get a Free Estimate
Call (516) 509-3289 Free Quote