Build Order
Swipe Through the Progress
Use the arrows, dots, or a finger swipe. Tap a photo to open it full screen.
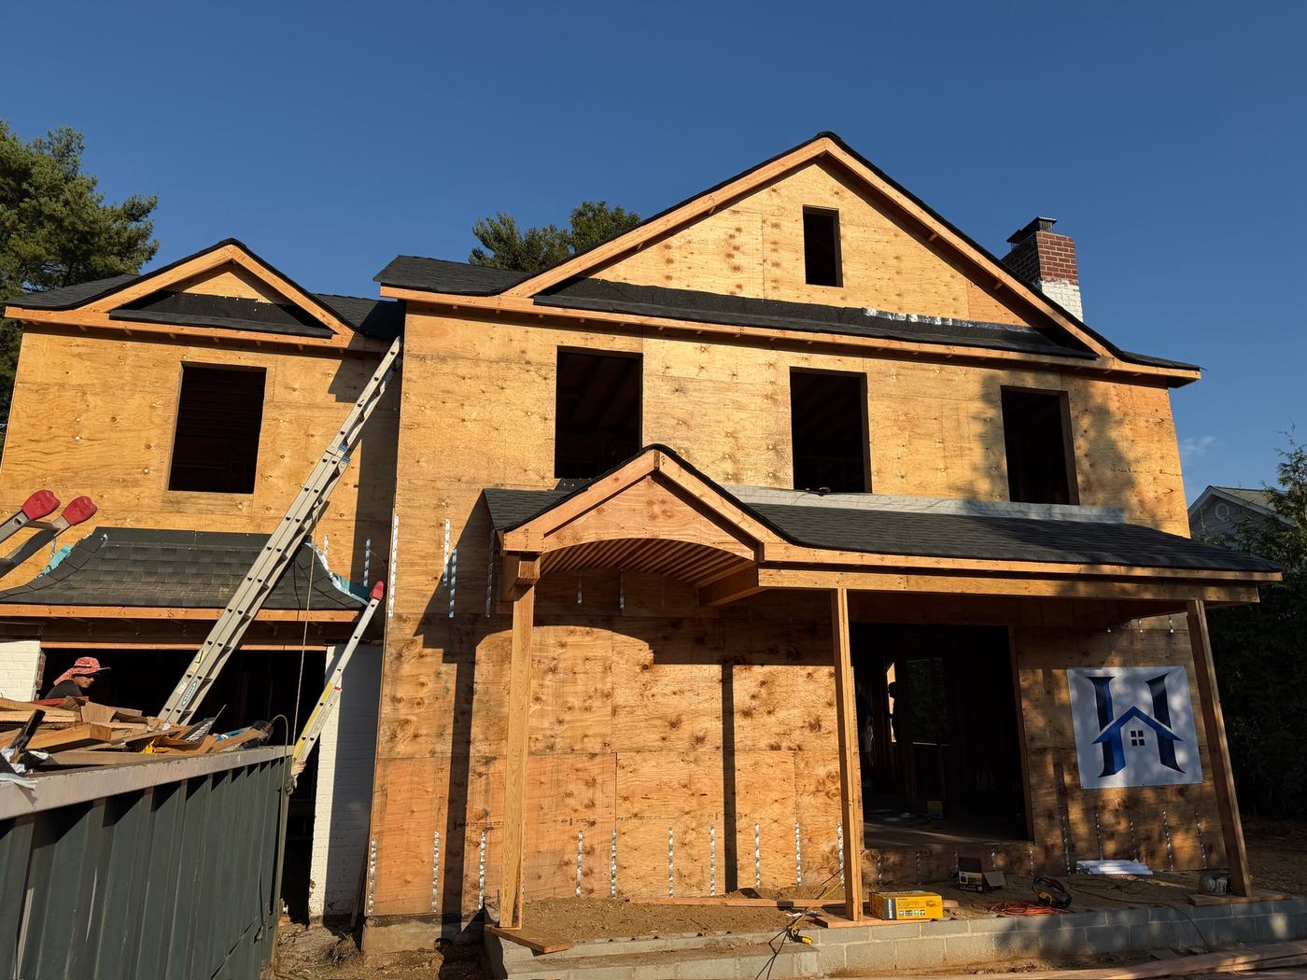
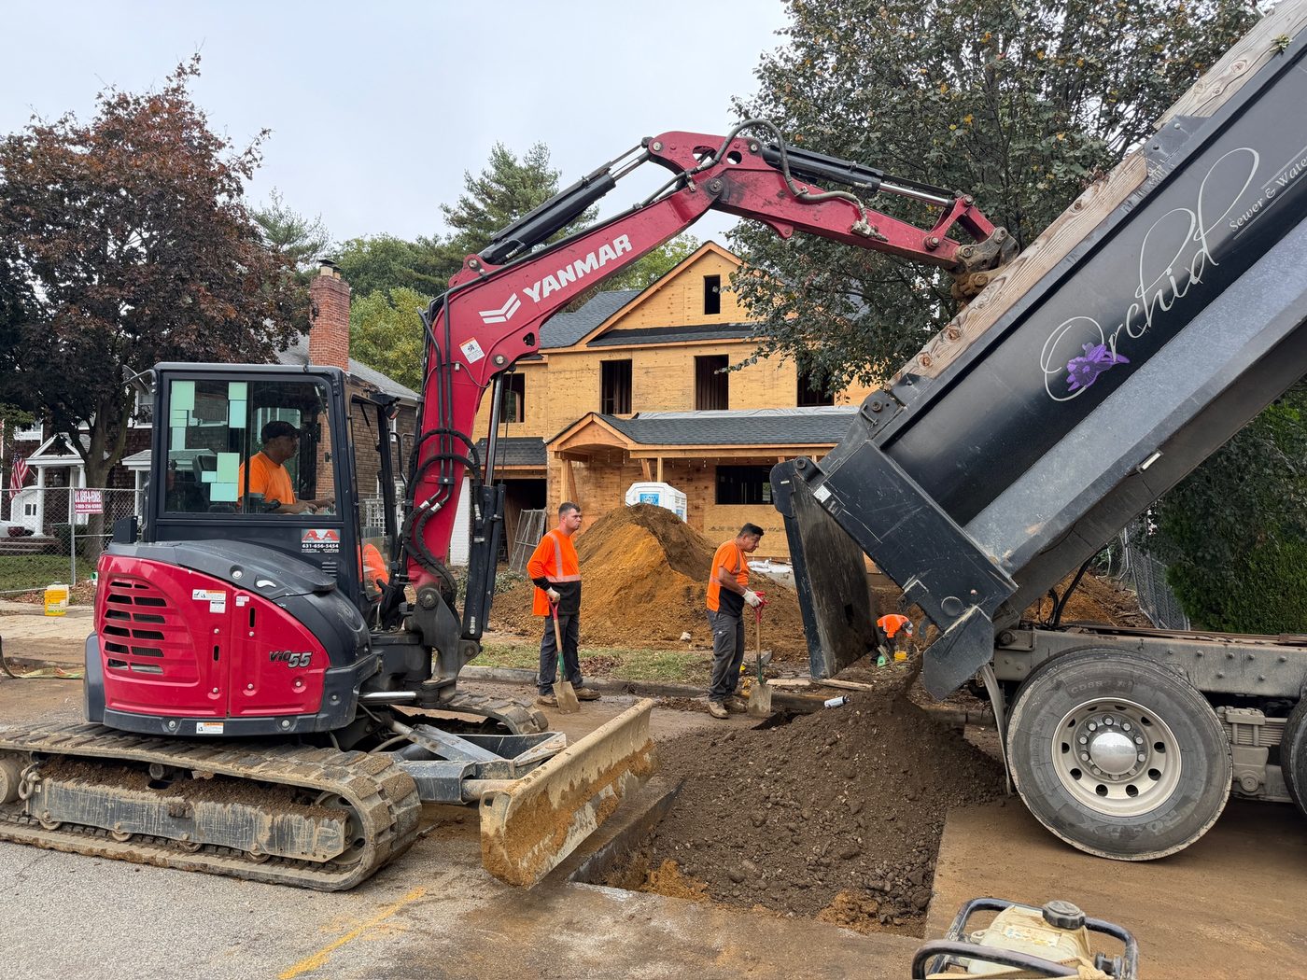
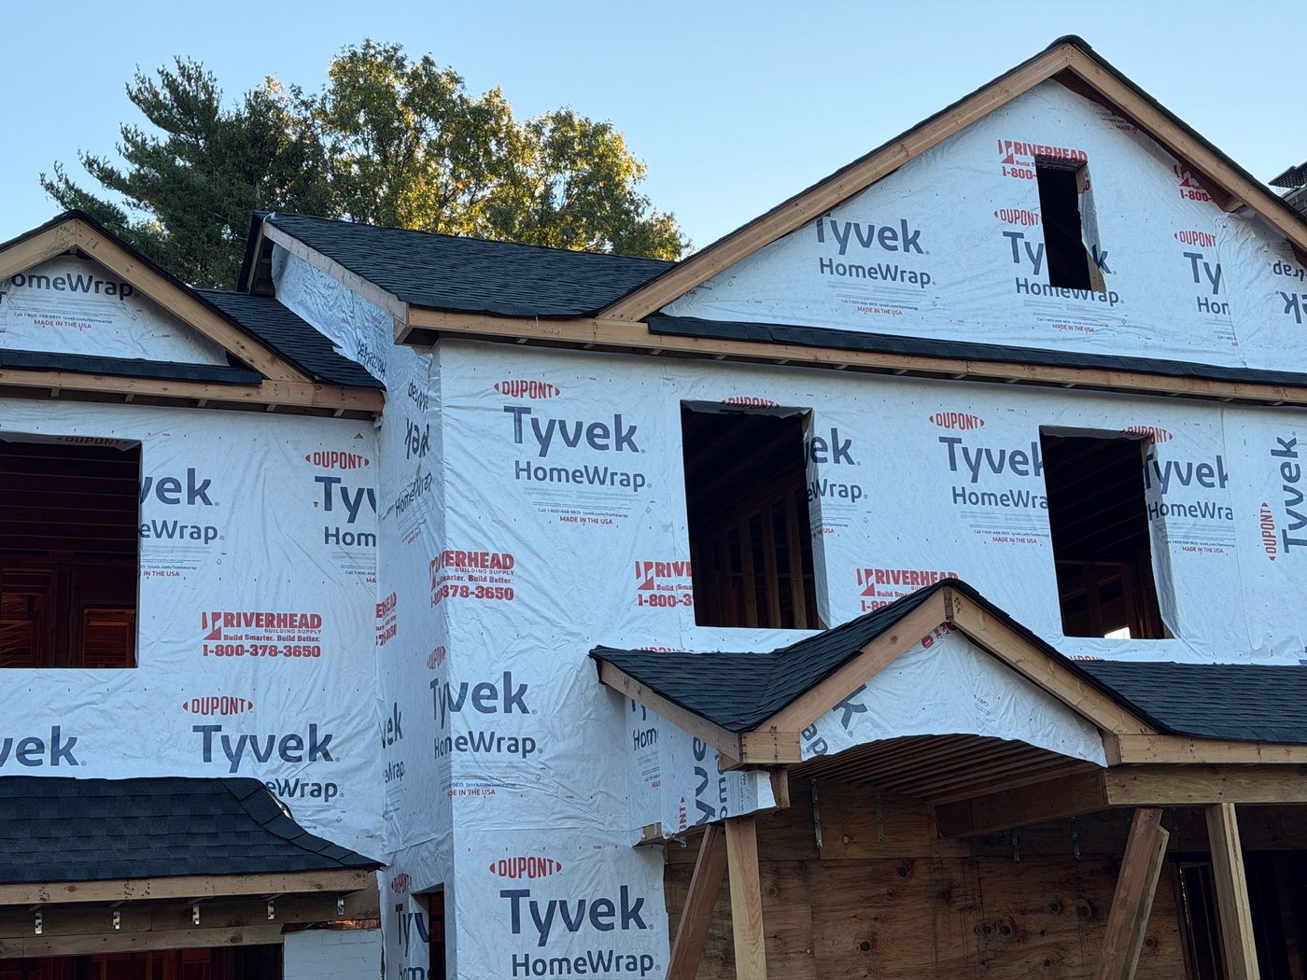
More photos to come as we keep building.
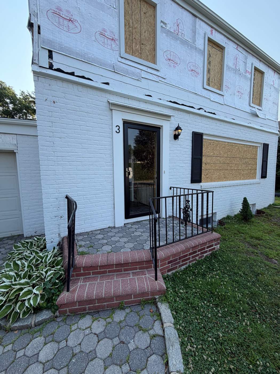
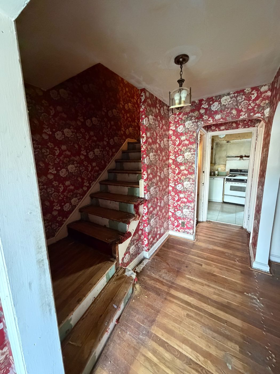
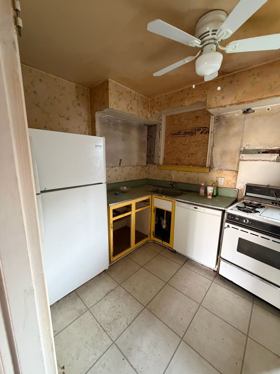
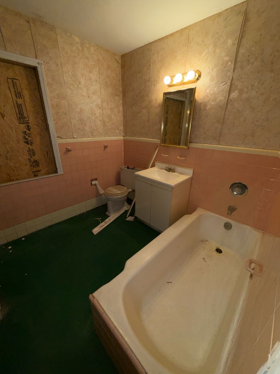
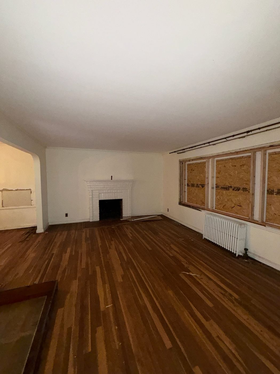
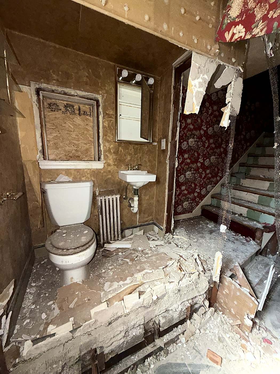
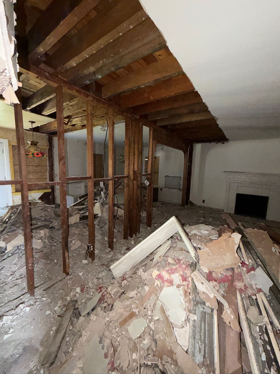
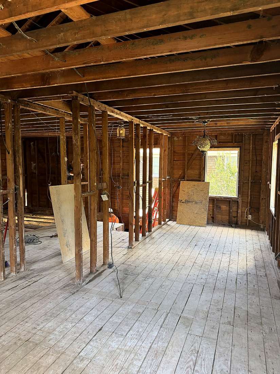
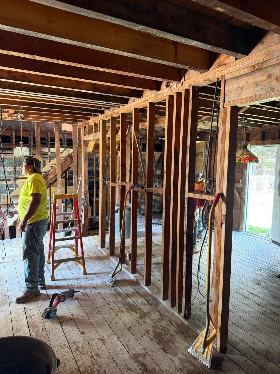
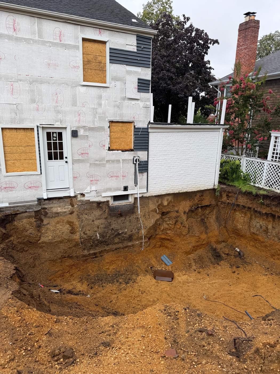
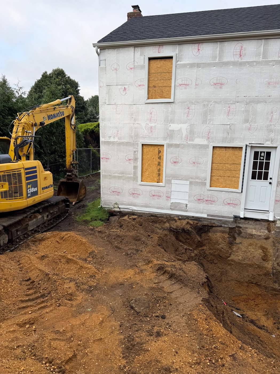
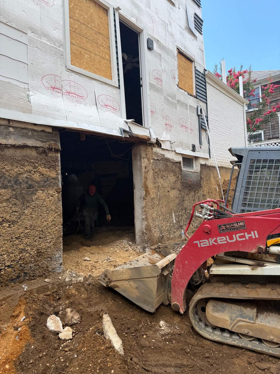
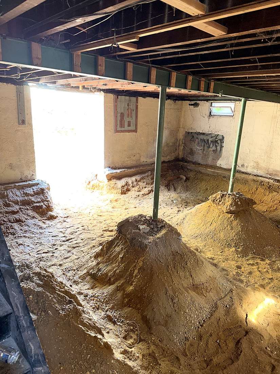
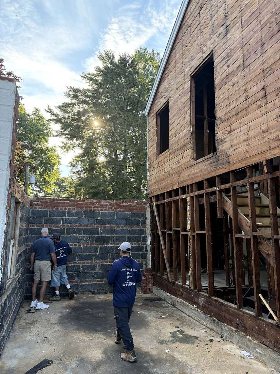
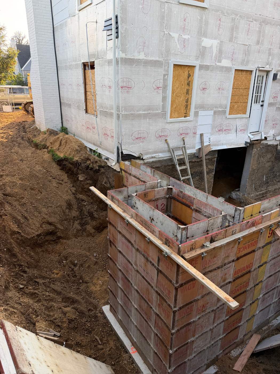
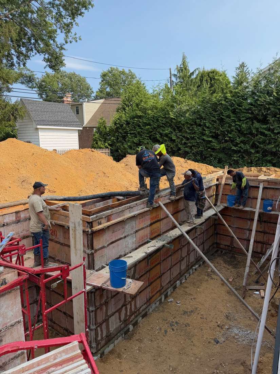
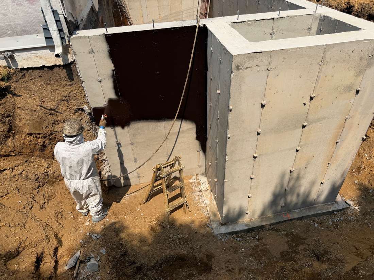
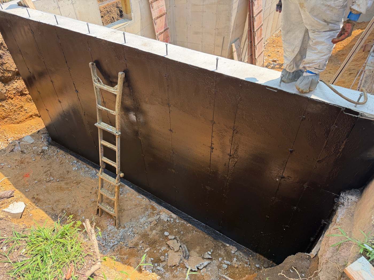
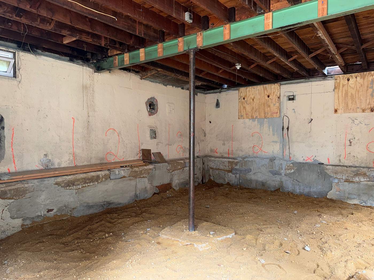
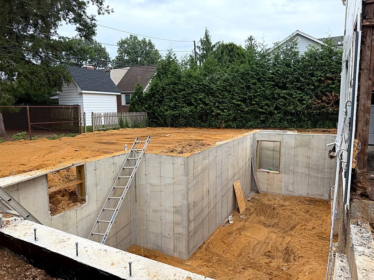
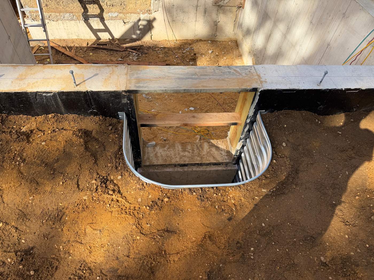
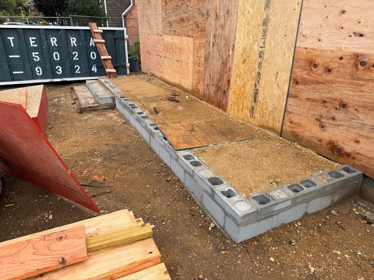
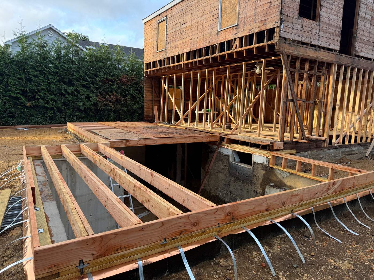
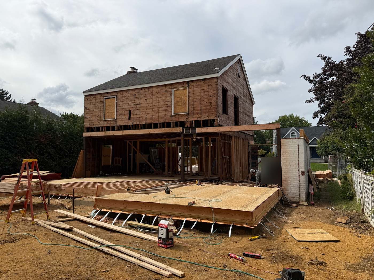
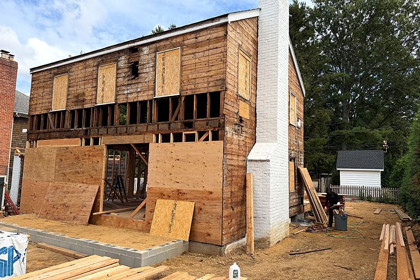
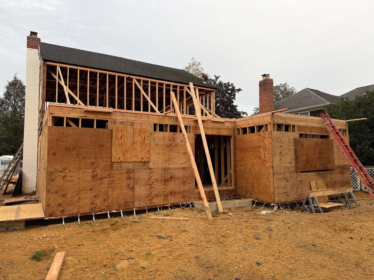
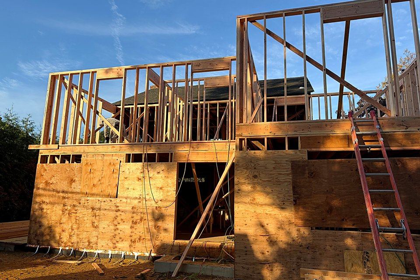
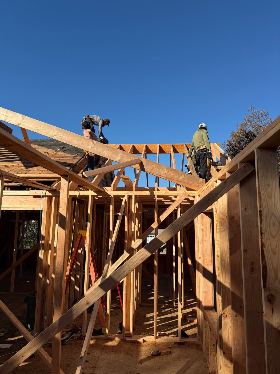
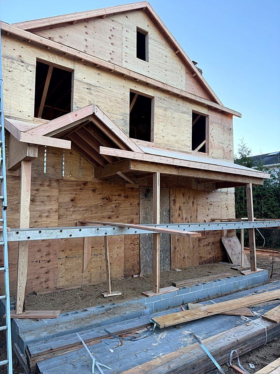
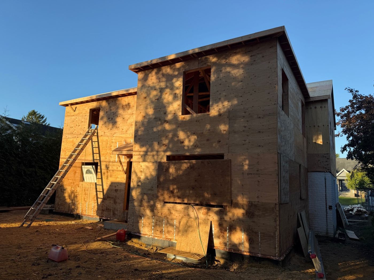
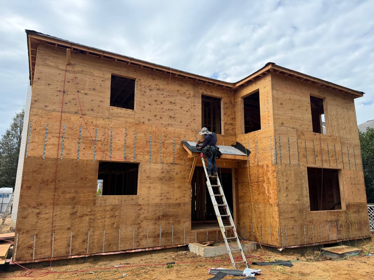
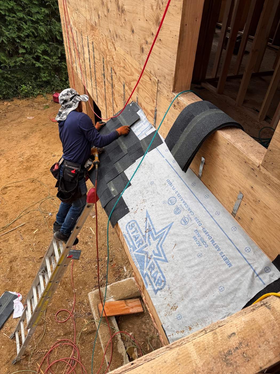
An older Long Island home rebuilt and expanded. The house as we found it, then demo, excavation, steel, numbered underpinning walls, GMX Ultra-Shield waterproofing, new foundation, framing, sheathing, a utility trench at the street, and house wrap.
Build Order
Use the arrows, dots, or a finger swipe. Tap a photo to open it full screen.
More photos to come as we keep building.
HomeCore Construction documents the work as it happens. Tell us about your project for a free estimate.
Get Your Free Estimate