Home › Services › Home Additions

Home Additions · Nassau & Suffolk

Home Additions and Second Stories

Second stories, extensions and dormers, from excavation and steel to the finished rooms, built by one HomeCore Construction team.

Call (516) 509-3289 Get a Free Estimate
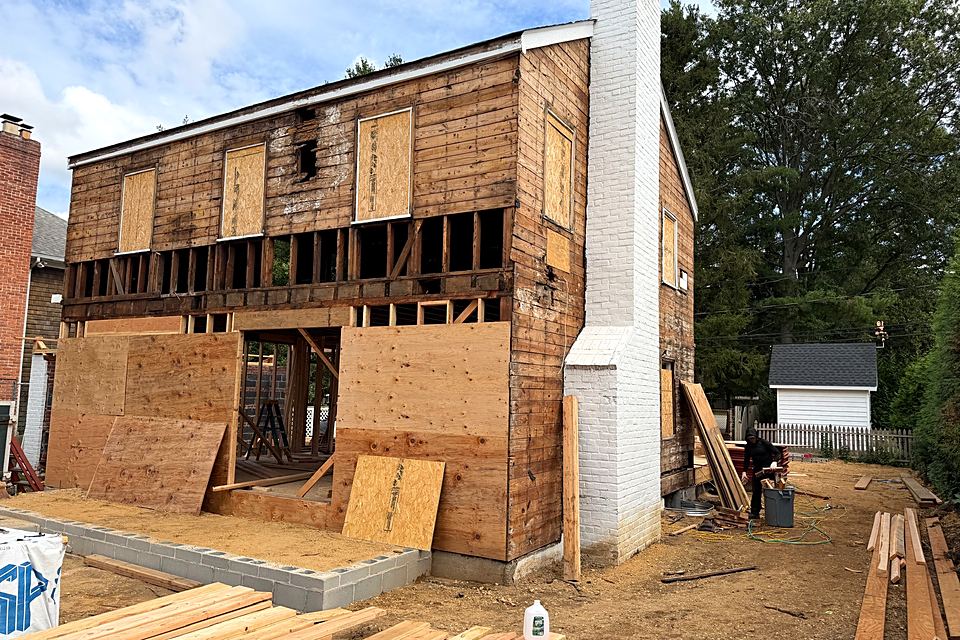
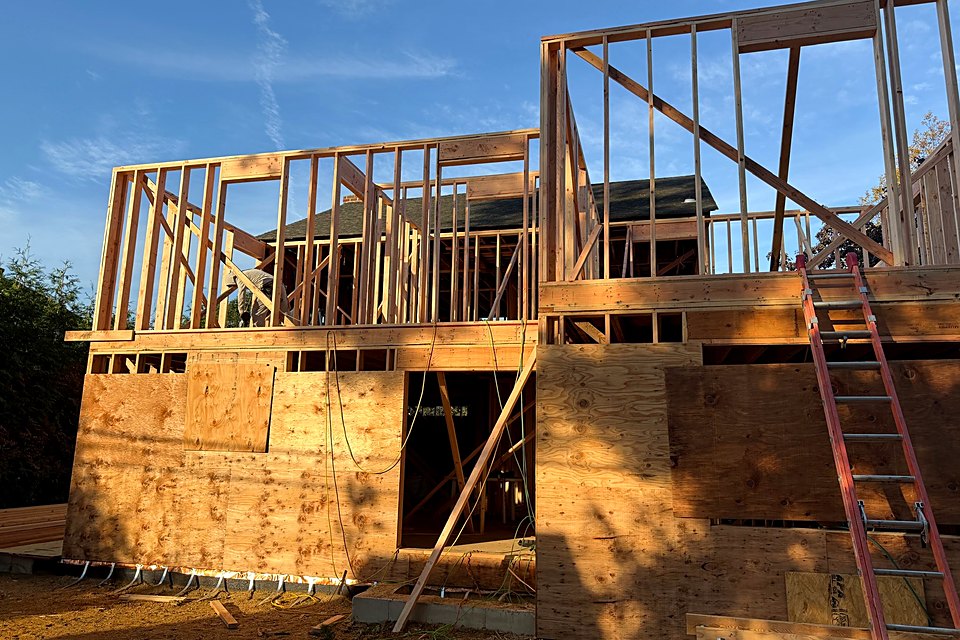
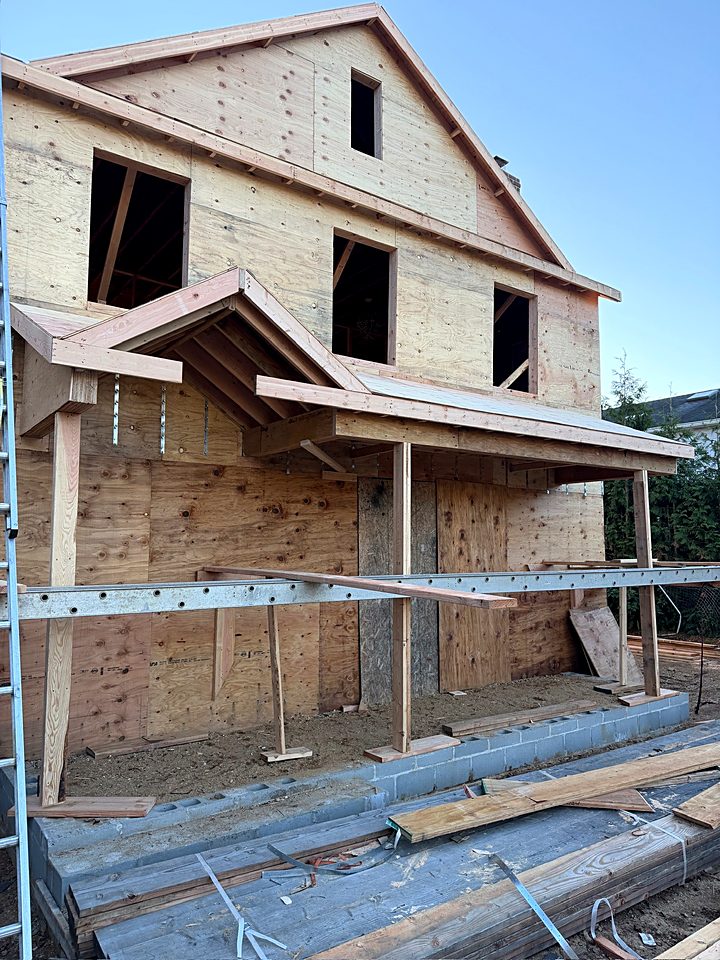
Front of the house with the new second story framed and sheathed and the gables in place

Why HomeCore Construction

More Room Without Moving

When your house stops fitting your family but you love where you live, an addition is often the better move. HomeCore Construction builds second stories, rear and side additions, dormers and extensions, from the foundation to the final coat of paint.

Additions are structural work, and that is where our crews are strongest: excavation, footings and foundations, underpinning, steel beams, framing, sheathing and roofing, all tied cleanly into the house you already have.

We build additions across Nassau and Suffolk counties, and we handle all permit filing and inspections. Suffolk County Home Improvement License HI-74242.
What We Do

Addition Services

From one new room to a whole new floor.

  • Second story additions
  • Rear and side additions
  • Dormers
  • Kitchen and family room extensions
  • Front entries and porch roofs
  • Excavation, footings and foundations
  • Underpinning and basement digouts
  • Steel beams and load bearing wall removal
  • Framing, sheathing and roofing
  • Interior finishes to match the house

Structural Work

Adding On, Stage by Stage

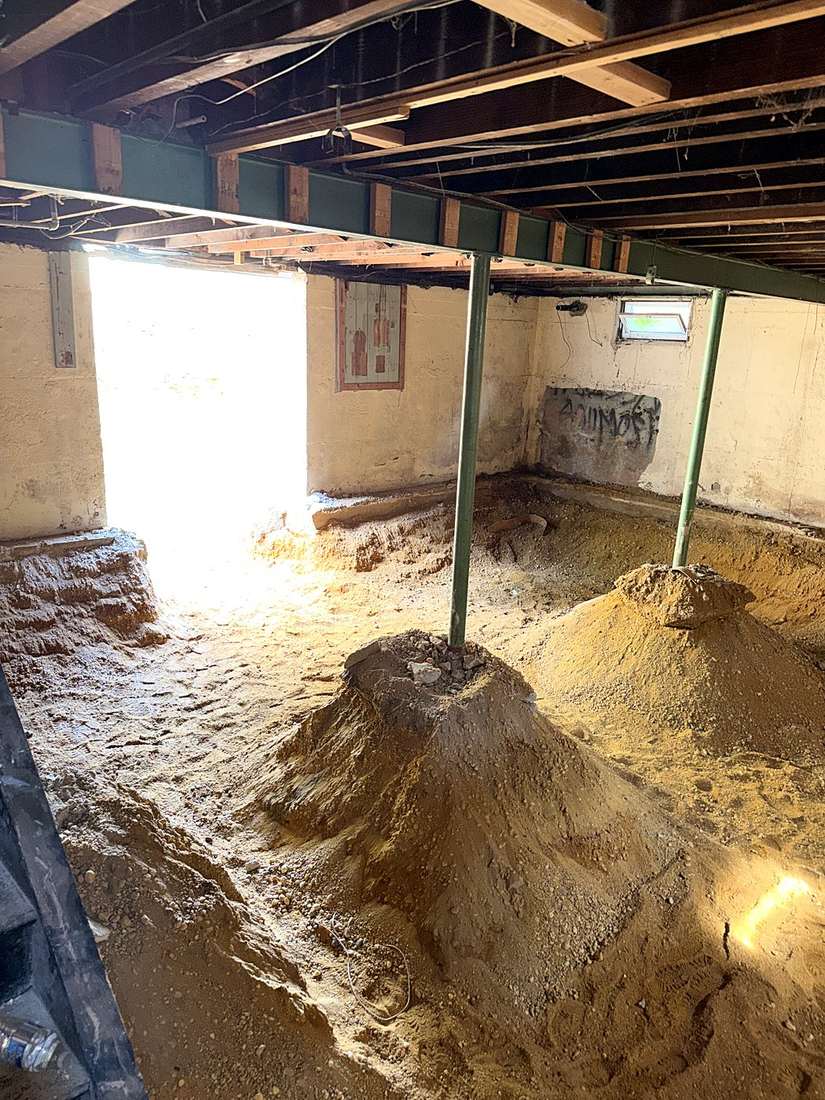
From a real HomeCore Construction rebuild with a rear addition: digging under the house, new steel, underpinning, a new foundation and two new floors framed above it.

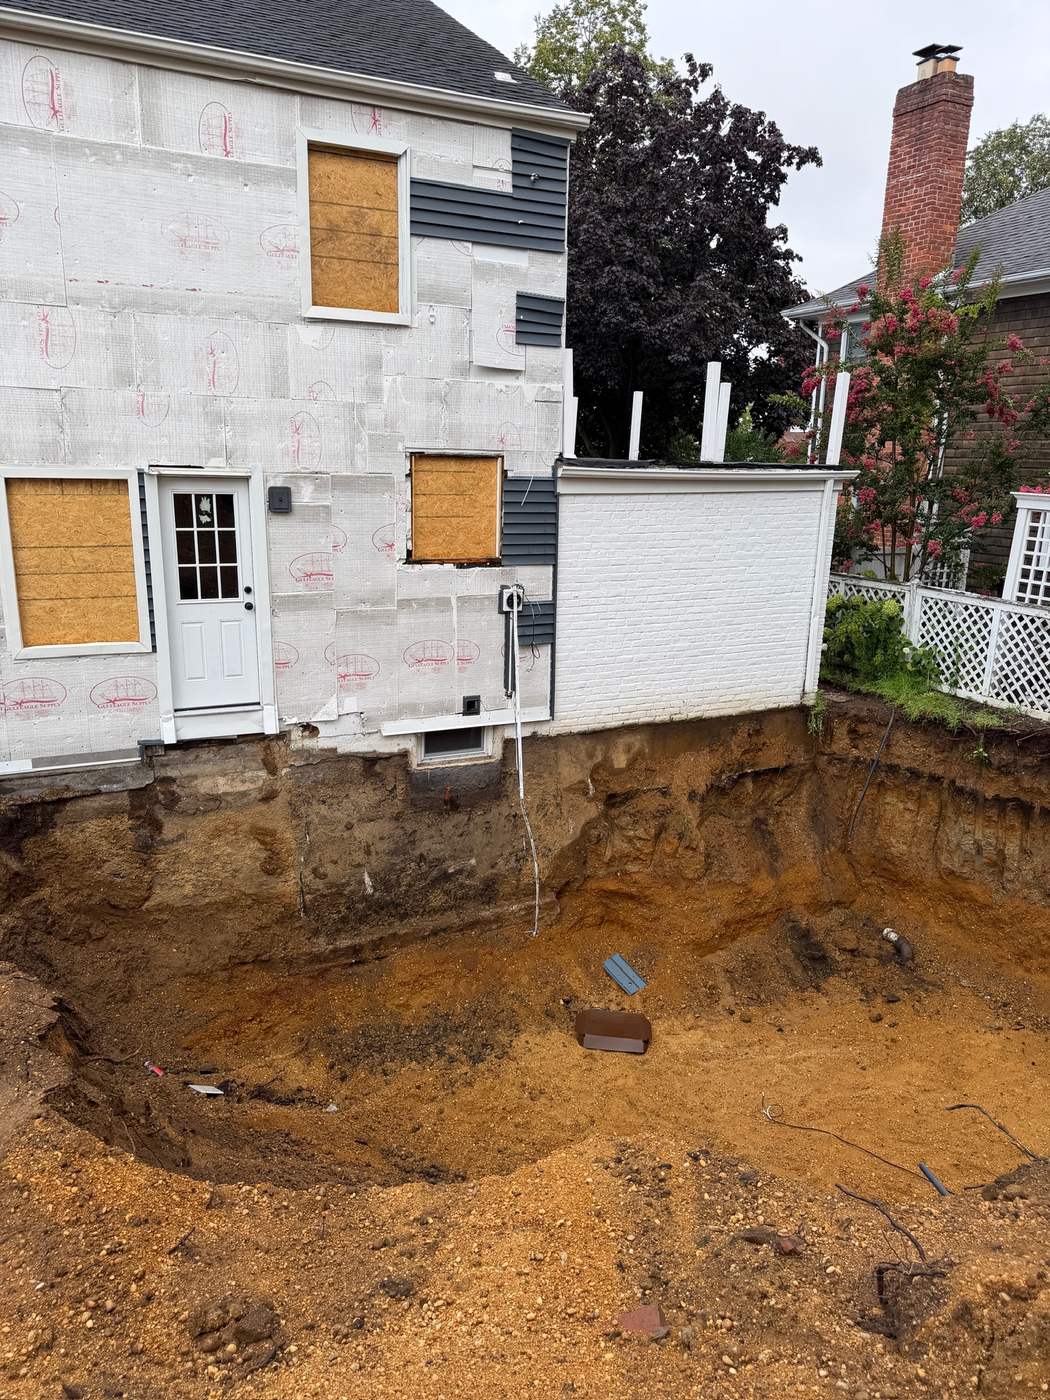
Digging begins: Excavation opened up alongside the house.
Digging beginsExcavation opened up alongside the house.
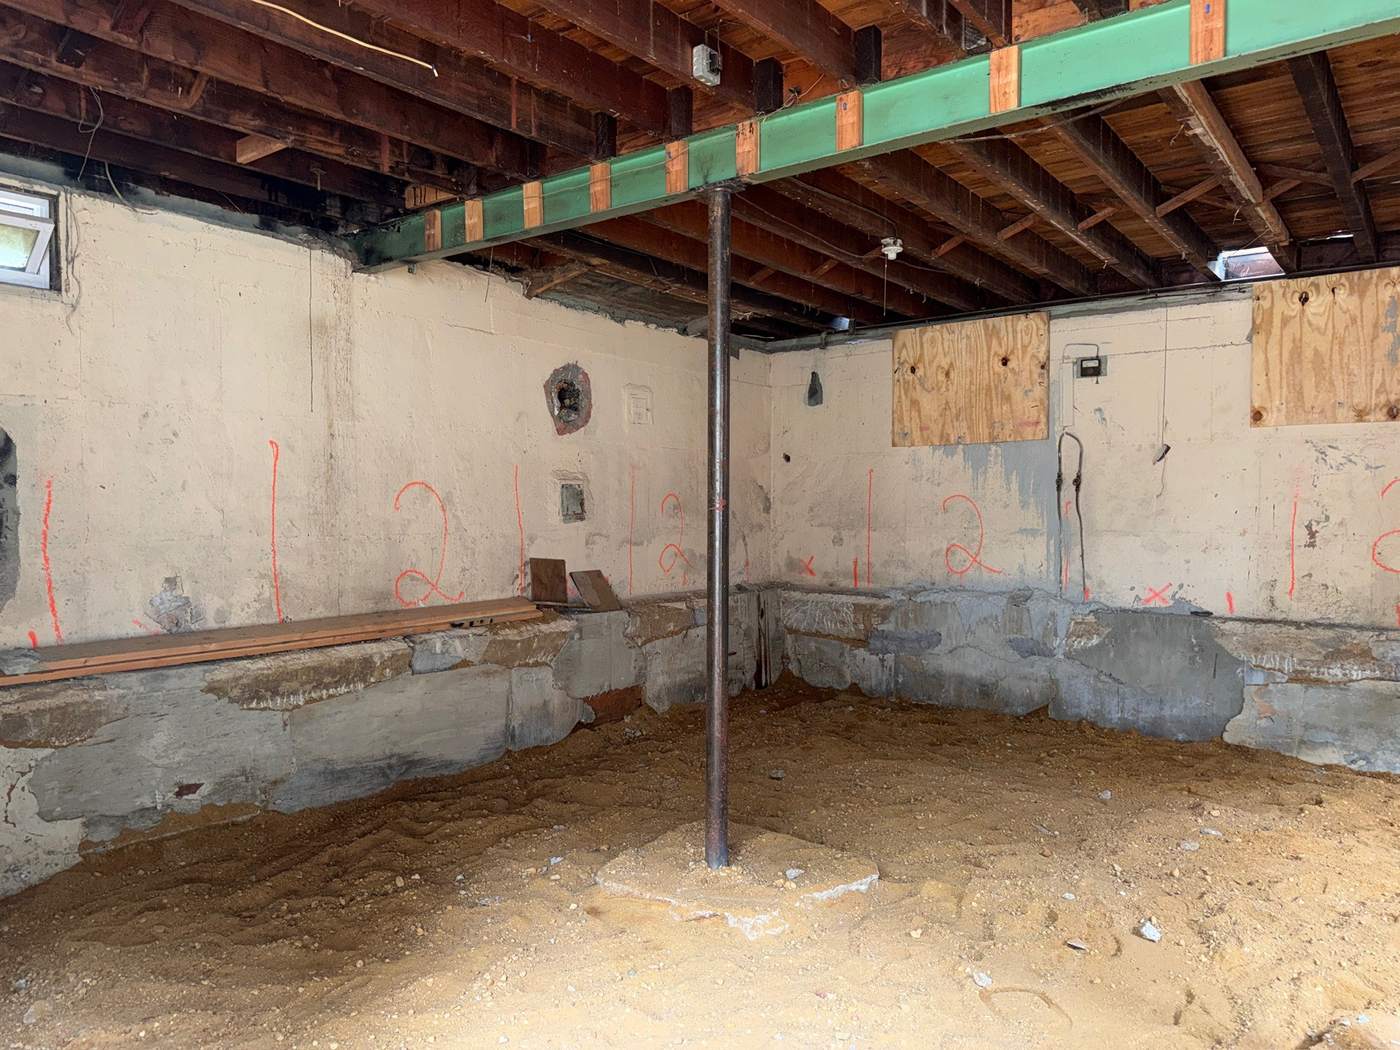
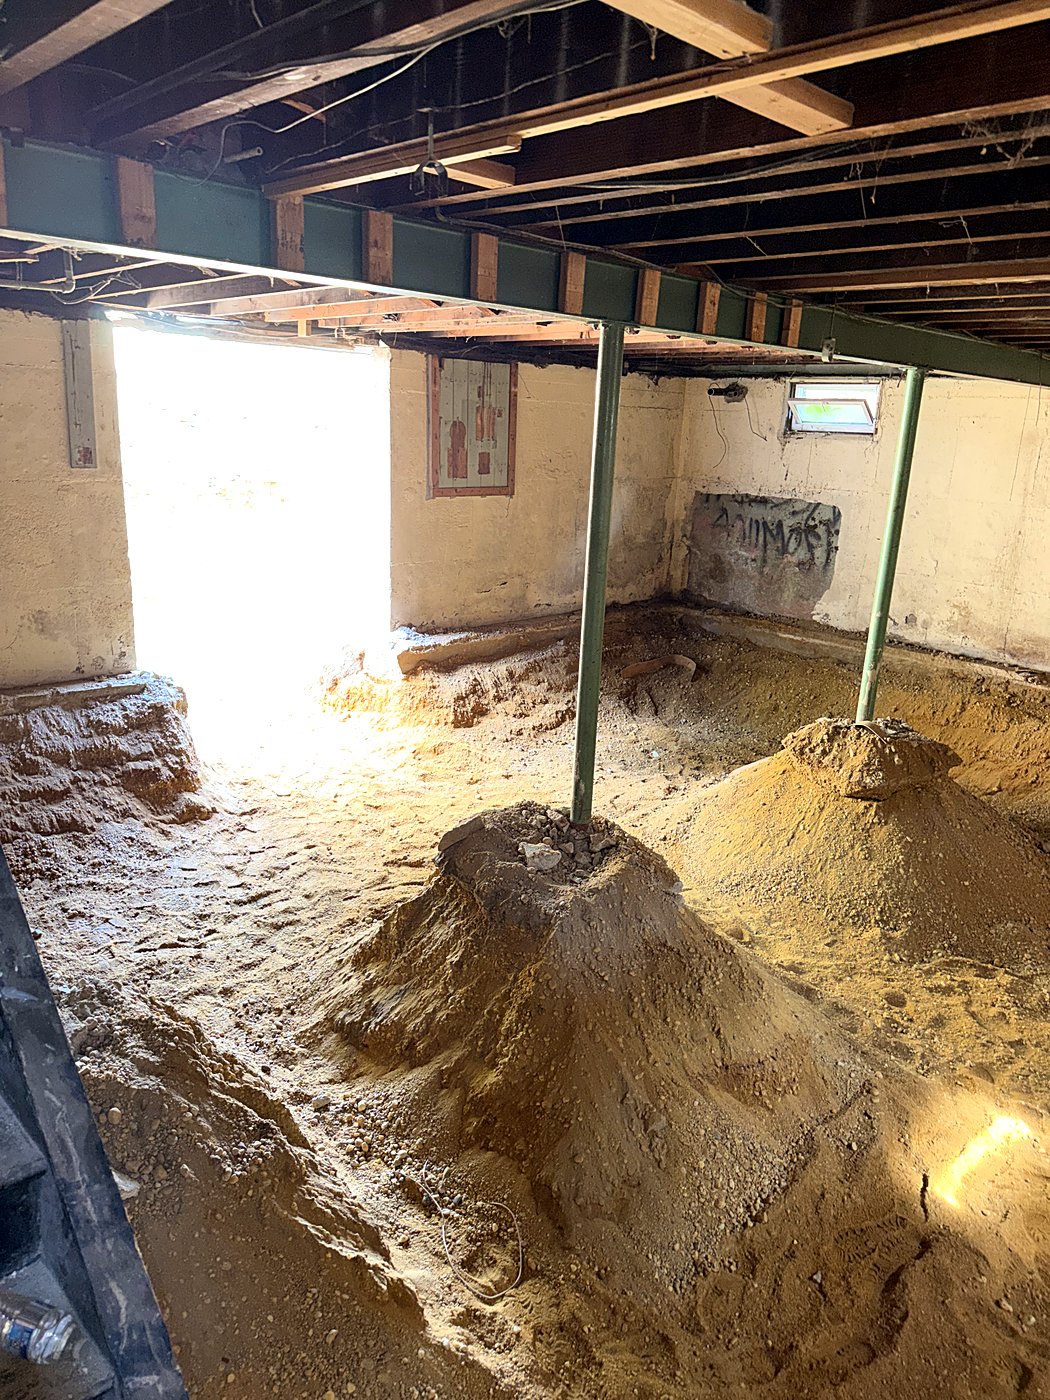
Steel carrying the house: Green steel beam on temporary posts while the basement is dug out below.
Steel carrying the houseGreen steel beam on temporary posts while the basement is dug out below.
Numbered underpinning walls: Spray painted numbers on the basement walls mark the underpinning sequence, with steel posts carrying the beam above.
Numbered underpinning wallsSpray painted numbers on the basement walls mark the underpinning sequence, with steel posts carrying the beam above.
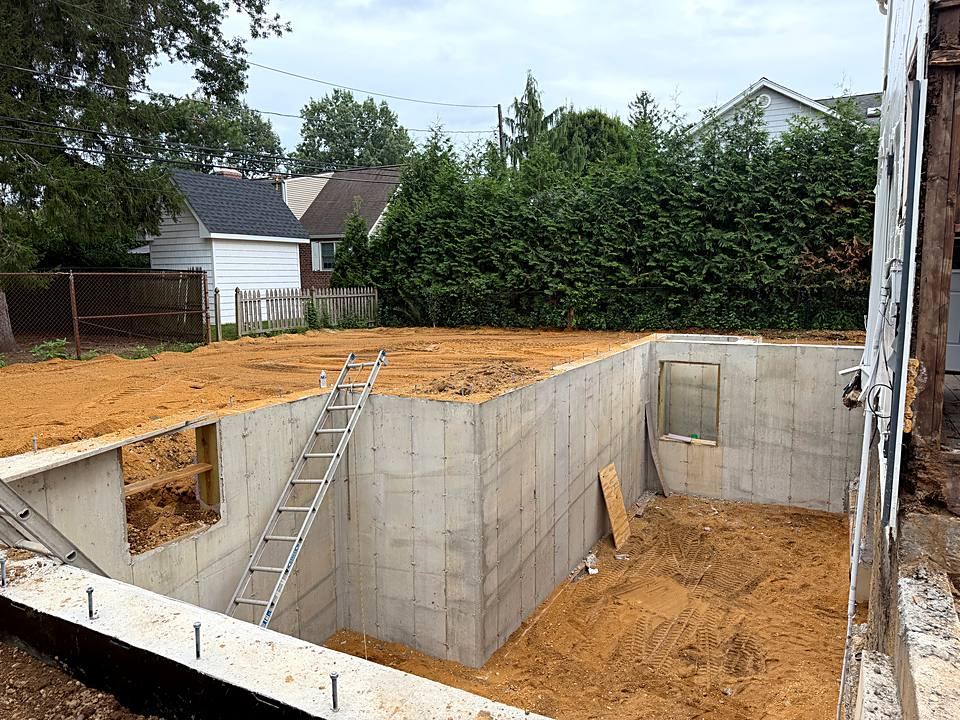
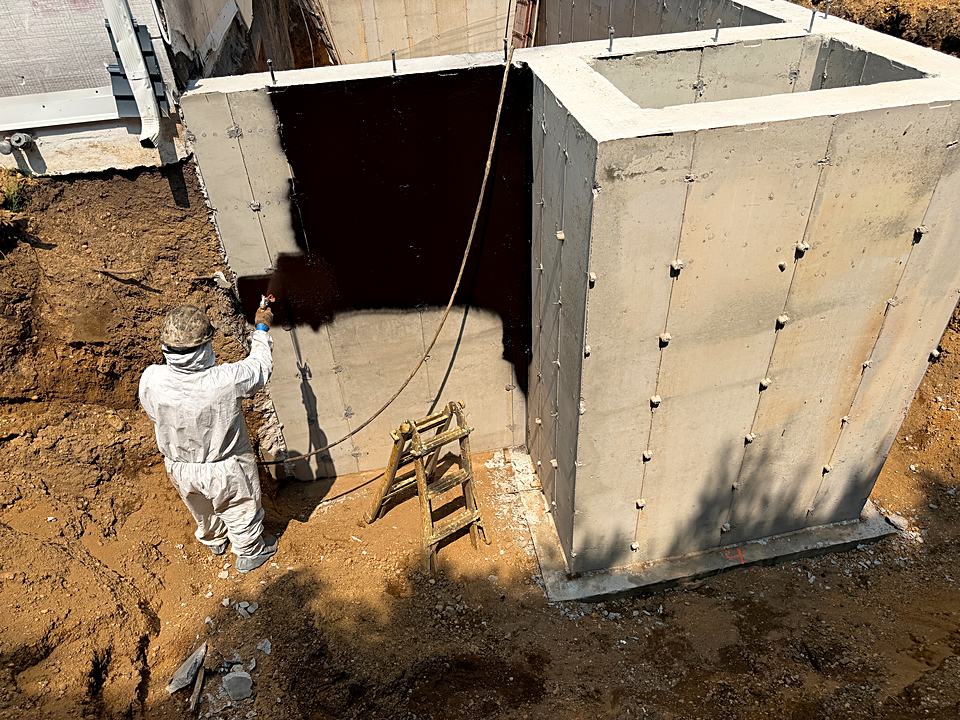
Addition foundation: New poured foundation walls for the rear addition.
Addition foundationNew poured foundation walls for the rear addition.
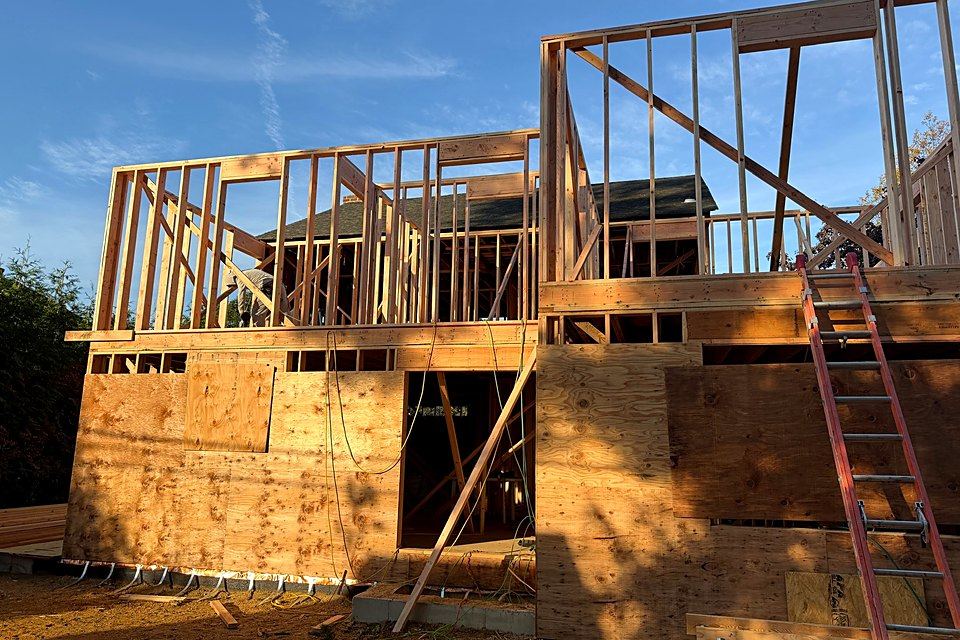
Second floor framing: Second floor walls framed above the sheathed first floor.
Second floor framingSecond floor walls framed above the sheathed first floor.
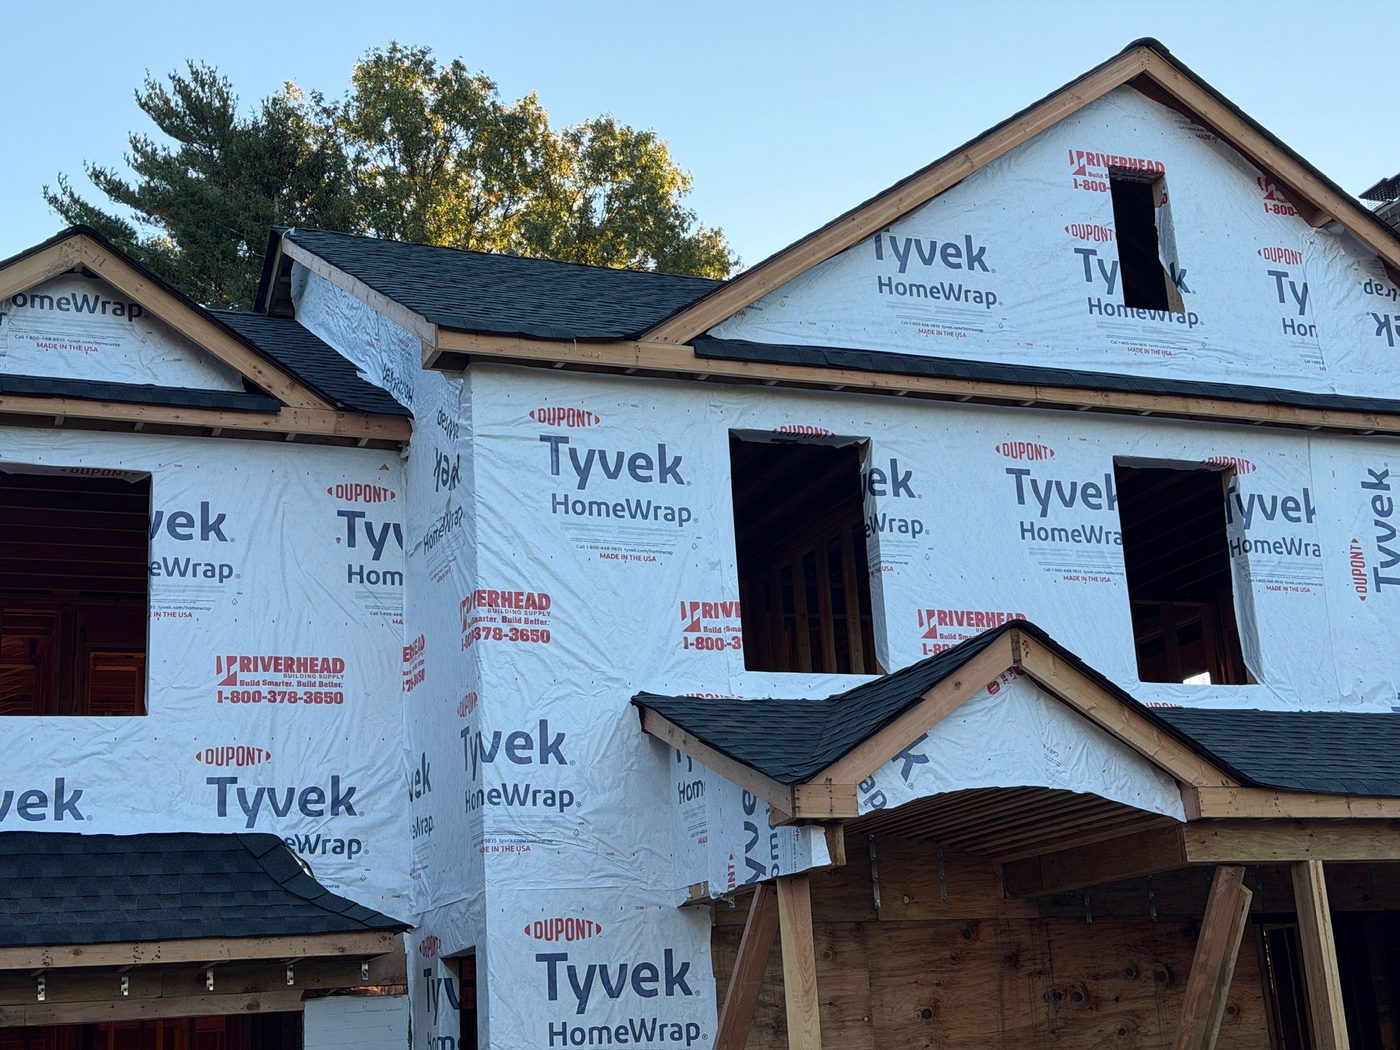
Where it stands: The front of the house wrapped in Tyvek HomeWrap, with the roof shingled and the entry roof framed.
Where it standsThe front of the house wrapped in Tyvek HomeWrap, with the roof shingled and the entry roof framed.

See the Full Rebuild Story

In Progress

Additions on Our Job Sites

Tap any photo to see it full screen.

New steel beam and support column carrying the house during the addition
Crew member spraying GMX Ultra-Shield waterproofing onto a newly poured foundation wall
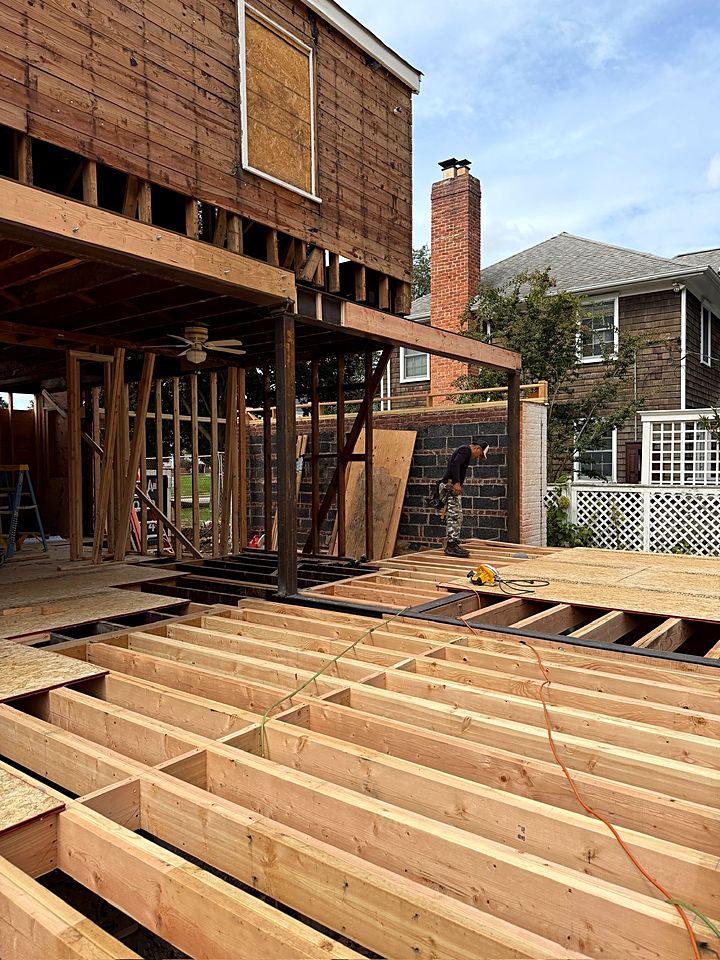
New floor joists framed out over the foundation behind the house
First floor walls framed and sheathed at the back of the house
Second floor walls framed above the sheathed first floor
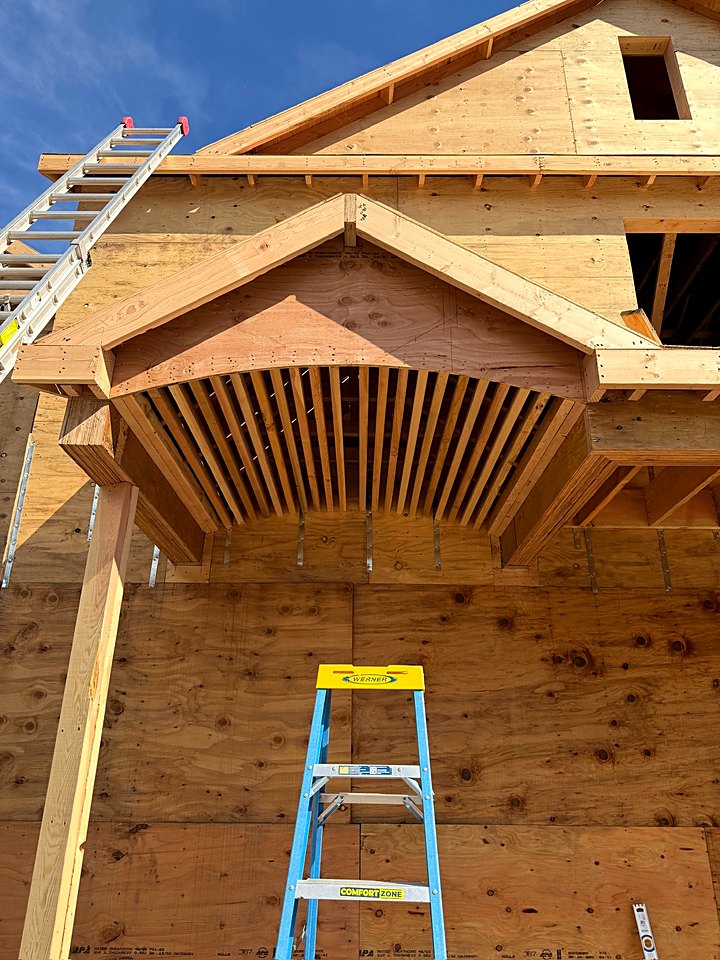
Framing for the new front entry roof beneath the gable

See Projects in Progress

How It Works

Our Addition Process

Clear steps, one accountable team, and no surprises.

  1. Site visitWe walk the property, look at your survey, and talk through what you want the new space to do.
  2. PlansYour architect or engineer, or one we work with, draws stamped plans we can build from.
  3. Estimate and scheduleAn honest written price and a realistic timeline, before anything starts.
  4. PermitsWe file the permits and handle every inspection along the way.
  5. Foundation and framingExcavation, footings, foundation, framing, sheathing and roof, tied into your house.
  6. FinishInsulation, drywall, floors, trim and paint, matched to the rest of your home.

Questions

Home Additions FAQ

Should I build up or out?

It depends on your lot, your zoning and how you want to live. A second story adds bedrooms without giving up yard; a rear or side addition keeps everything on one level. We look at your survey and your house and talk through both.

Can you add a second story to a cape or ranch?

Yes. HomeCore Construction has added a second story to a Bay Shore home, with three bedrooms, a kitchen, a living room, a bath and laundry, plus a new front deck.

Do you handle the structural work?

Yes. Excavation, footings, foundation walls, underpinning, steel beams and framing are all part of what we do. You can see it in our Custom Home Rebuild story, from digging under the house to the numbered underpinning walls and new steel.

Do I need an architect or engineer?

Most additions need stamped plans from a New York State licensed architect or engineer. We can work with yours or bring in one we work with, and we build from those plans.

Do you handle permits and inspections?

HomeCore Construction handles all permit filing and inspections. Every Long Island town and village has its own building department and rules, so we check what your project needs before we price it, file the paperwork, and meet the inspectors on site.

What areas do you serve?

HomeCore Construction builds additions across Nassau and Suffolk counties, from Garden City and Rockville Centre to Bay Shore, Huntington and the East End.

Keep Exploring

More From HomeCore Construction

Many projects grow into more. We handle it all with one team.

Ready to Talk About Adding On?

Call or send us a message and we will set up a time to come out. Estimates are always free and always honest.

Call (516) 509-3289 Get a Free Estimate
Call (516) 509-3289 Free Quote